Free written scope consultation - allowances, timeline, and change-order rules on paper before a single trade is scheduled
Tuff Shed Home Additions & ADU: The Ventura Owner’s Guide
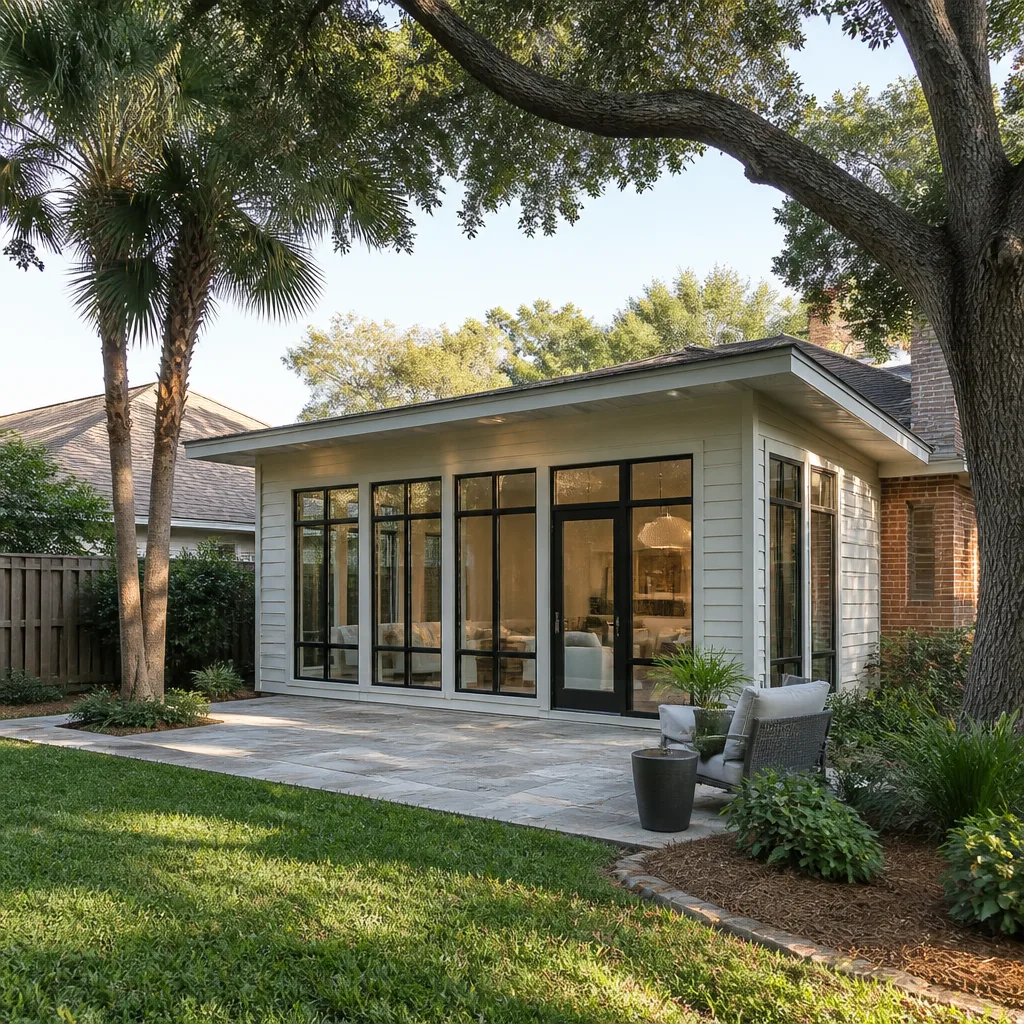
Turning a Tuff Shed structure into a livable home addition or ADU in Ventura typically runs $45,000 to $130,000 for a complete conversion, depending on size, foundation work, and the finish level you want. We stock the framing hardware, LVL headers, shear wall panels, and door/window flashing kits needed to bring a Tuff Shed shell up to California residential code, and we can usually start within two weeks of your site assessment. Most owners call us after they’ve lived with the shed for a season or two and realize the original kit was never meant to hold insulation, drywall, a subpanel, and a bathroom – the flange connections at the roof-to-wall intersection are the first point of failure once interior moisture gets involved.
Which Tuff Shed Models This Applies To
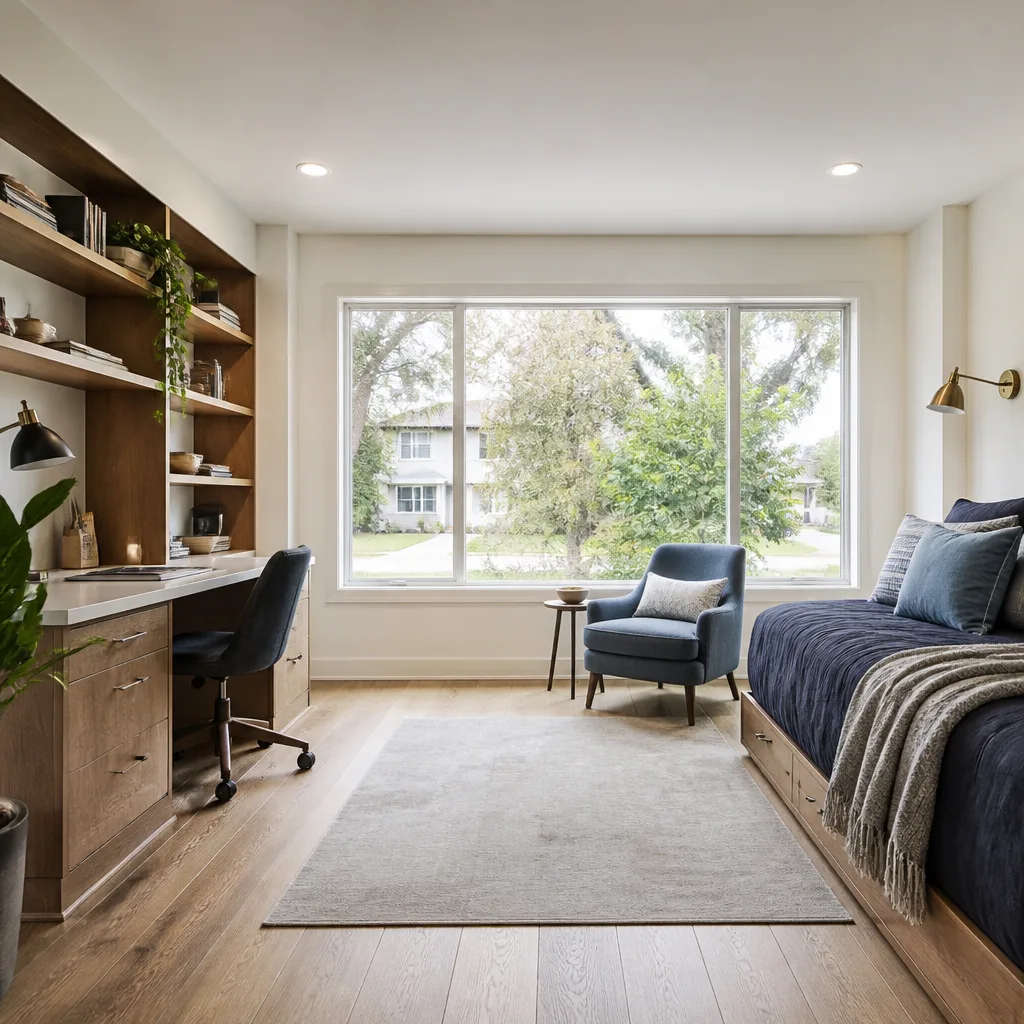
The compatibility picture gets specific fast. Tuff Shed builds two distinct product lines that matter here: the Premier PRO Series and the Premier Ranch/Standard Series. The PRO series uses 2×4 wall framing on 16-inch centers, which gives you the structural backbone to actually insulate and drywall a space you’ll spend time in. The Ranch series walls are 2×3 or 2×4 on 24-inch centers, and that changes what you can realistically do with the building – 24-inch spacing means drywall flexes, insulation compresses, and any wall-mounted fixture needs blocking added before it can carry real weight.
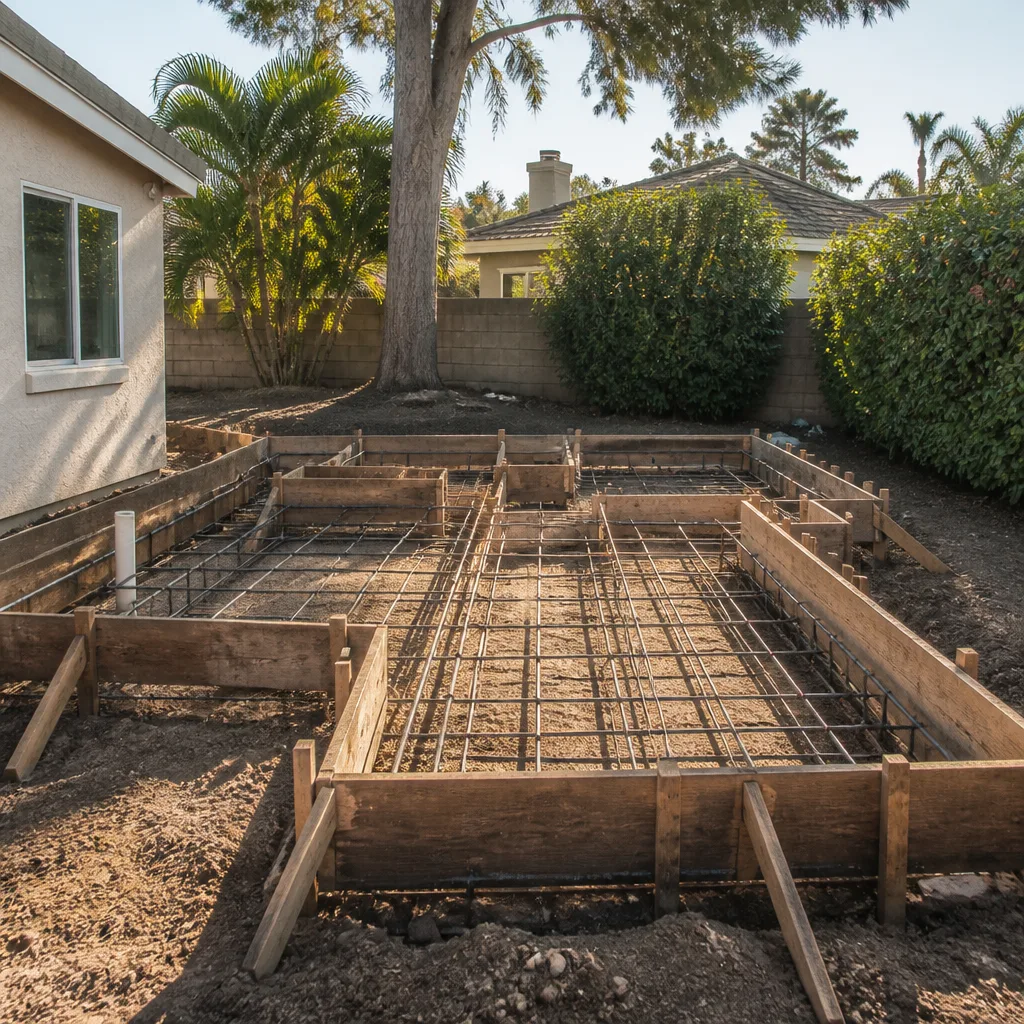
The checkable gotcha: floor load rating. Tuff Shed floor kits are engineered for storage loads, not residential occupancy. A shed floor rated for 40 pounds per square foot is fine for boxes and a lawn mower. A bedroom needs 30 psf live load plus 10 psf dead load minimum under Ventura’s adopted building code, and that usually means either sistering additional joists or pouring a new foundation if the shed sits on skids or a thin slab. We verify joist size, spacing, and span on every site visit before quoting a conversion. If your building has the manufacturer’s metal ID plate near the door, take a photo of it – that plate tells us the exact model, build date, and factory options, and it saves us an hour of measuring against the Tuff Shed spec library.
On the OEM-versus-aftermarket question: Tuff Shed doesn’t sell add-on structural kits for conversions. What you’re buying from us is code-compliant framing lumber, Simpson Strong-Tie connectors, engineered headers, and drywall manufactured to California’s formaldehyde standards. The shed’s original fasteners are fine for a storage building, but once insulation and interior finishes go in, we replace the critical connections with rated hardware. That’s not upselling – it’s the difference between a room that stays square and one that starts pulling apart at the nail heads after two Ventura summers of thermal cycling.
Styles & brands we work with
- Kitchen remodeling
- Bathroom remodeling
- Home additions & ADU
- Roofing
- Windows & doors
- Driveway & pavers
- Fence
Signs Your Tuff Shed Home Additions & ADU Is Going to Cost More Than You Planned
- Spongy floor bounce near the door opening. Door thresholds concentrate foot traffic, and any flex there usually means the rim joist has started to rot at the flashing line. In Ventura’s marine layer, moisture sits longer on a shed floor than it does a raised house foundation, and once the rim goes, the subfloor follows within a year.
- Walls that aren’t plumb by more than 3/8 inch over 8 feet. Tuff Shed structures settle as the site pad shifts. A wall out of plumb past that threshold won’t take drywall without cracking seams, and it tells us the foundation prep was never up to residential standard – which means more money goes into leveling before anything else can happen.
- Daylight visible at any roof-to-wall seam. The factory metal flashing and fiberglass-reinforced panel joints breathe as the building moves. Once you can see light through a seam, water has already been getting in, and the top plates underneath are wicking moisture into the wall cavities.
- Doors that bind seasonally. A Tuff Shed door that swings clean in January but drags in August is telling you the whole frame is racking. That’s not a door problem – it’s a structural problem, and adding a heavier residential door without correcting the racking makes the problem permanent.
- Electrical that can’t be added without exposed conduit. Older Tuff Shed wall assemblies don’t have the depth for a 1.5-inch wall cavity to run Romex cleanly. If the walls are 2×3, you’re either furring out every wall or running conduit on the surface – both change the cost picture and neither is a detail you want to discover mid-project.
See the difference
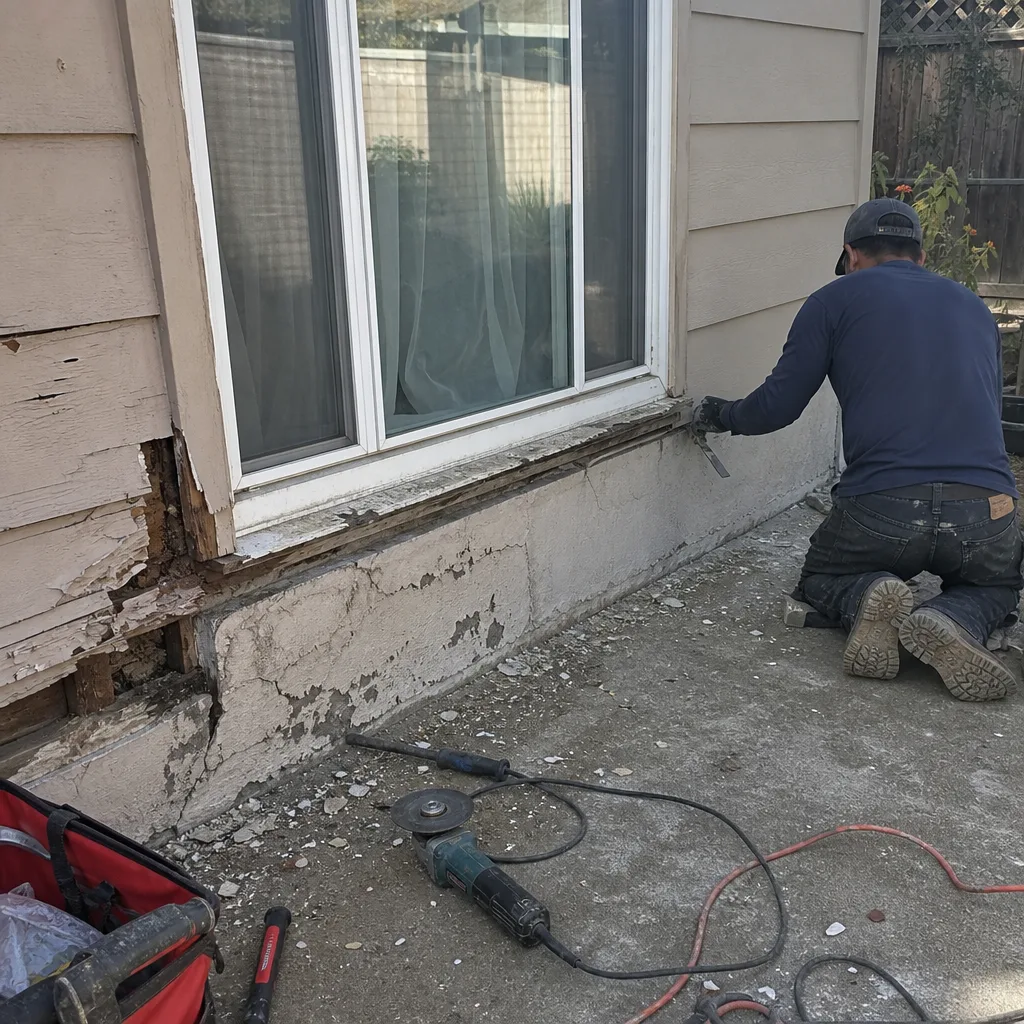 Before
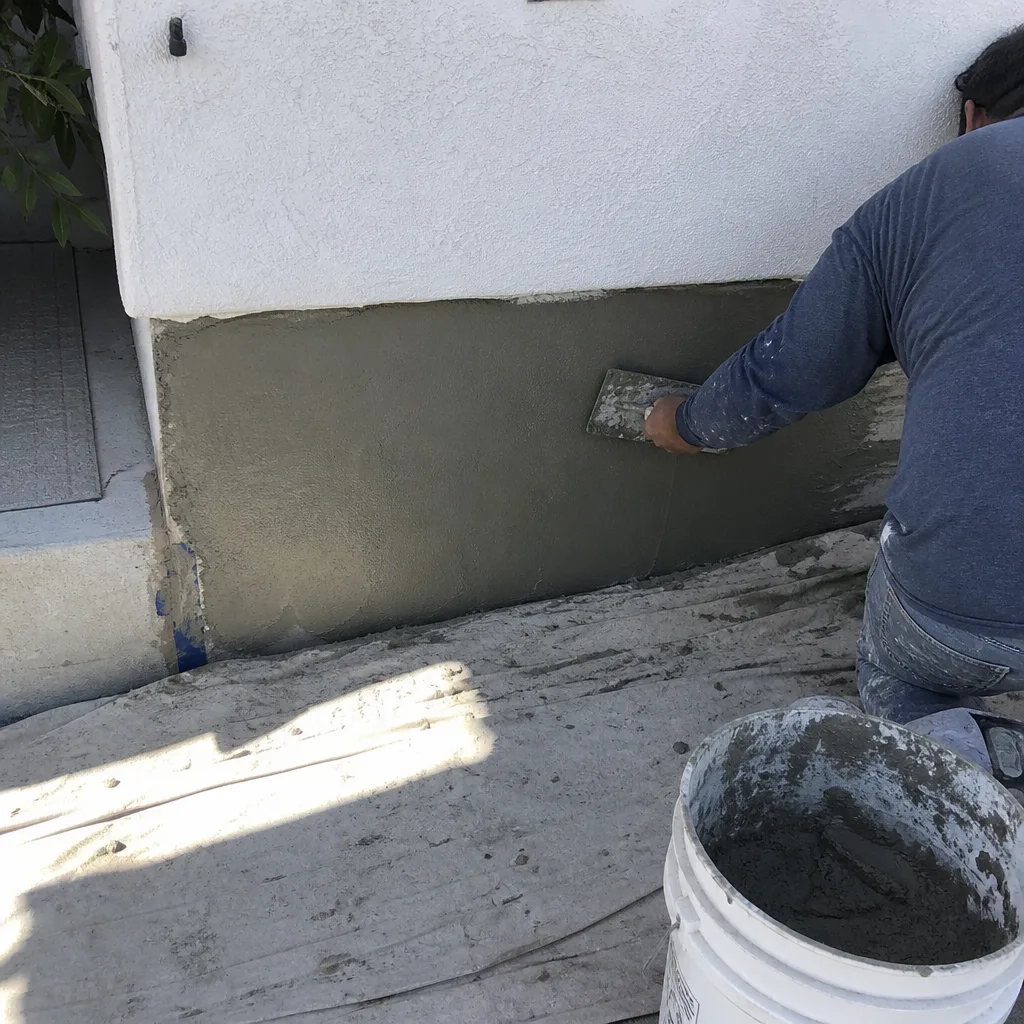 After
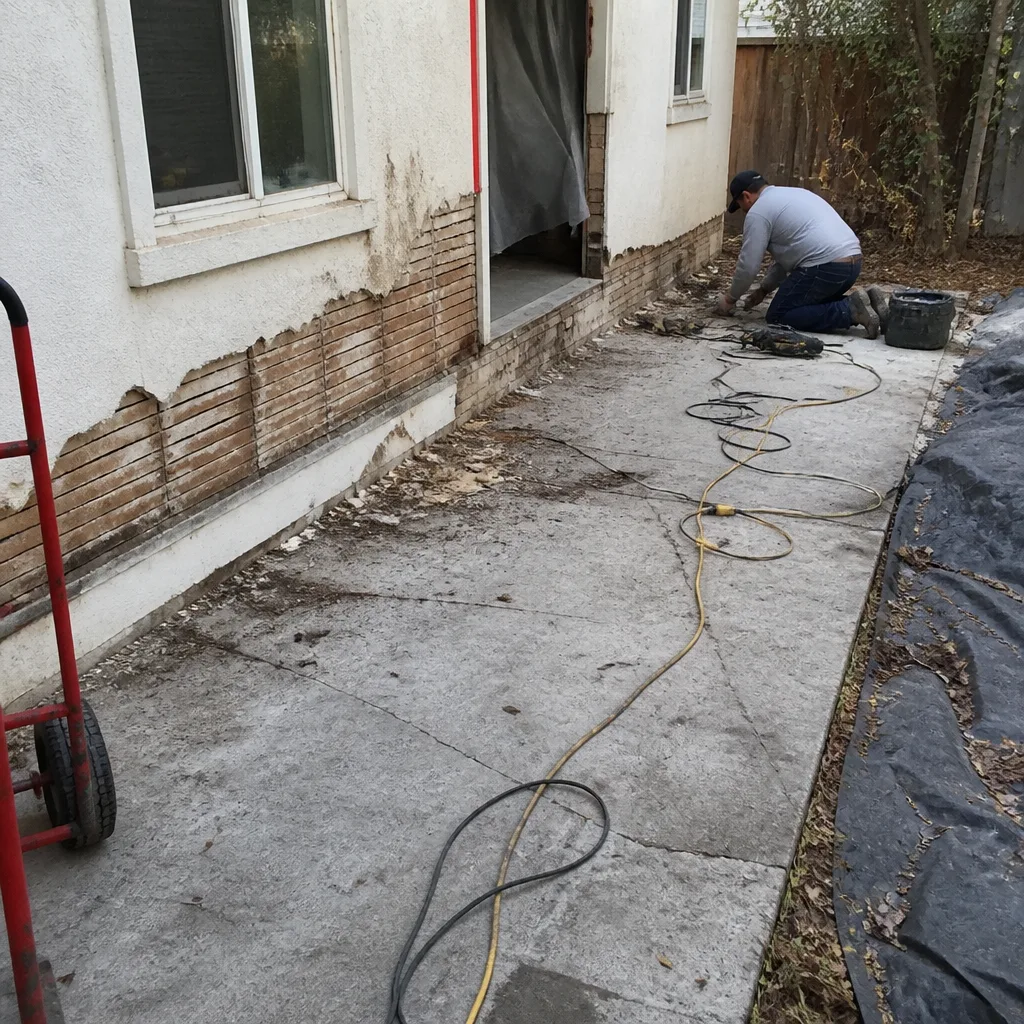 Before
 After
 Before
 After
Replacement Cost & What’s Included
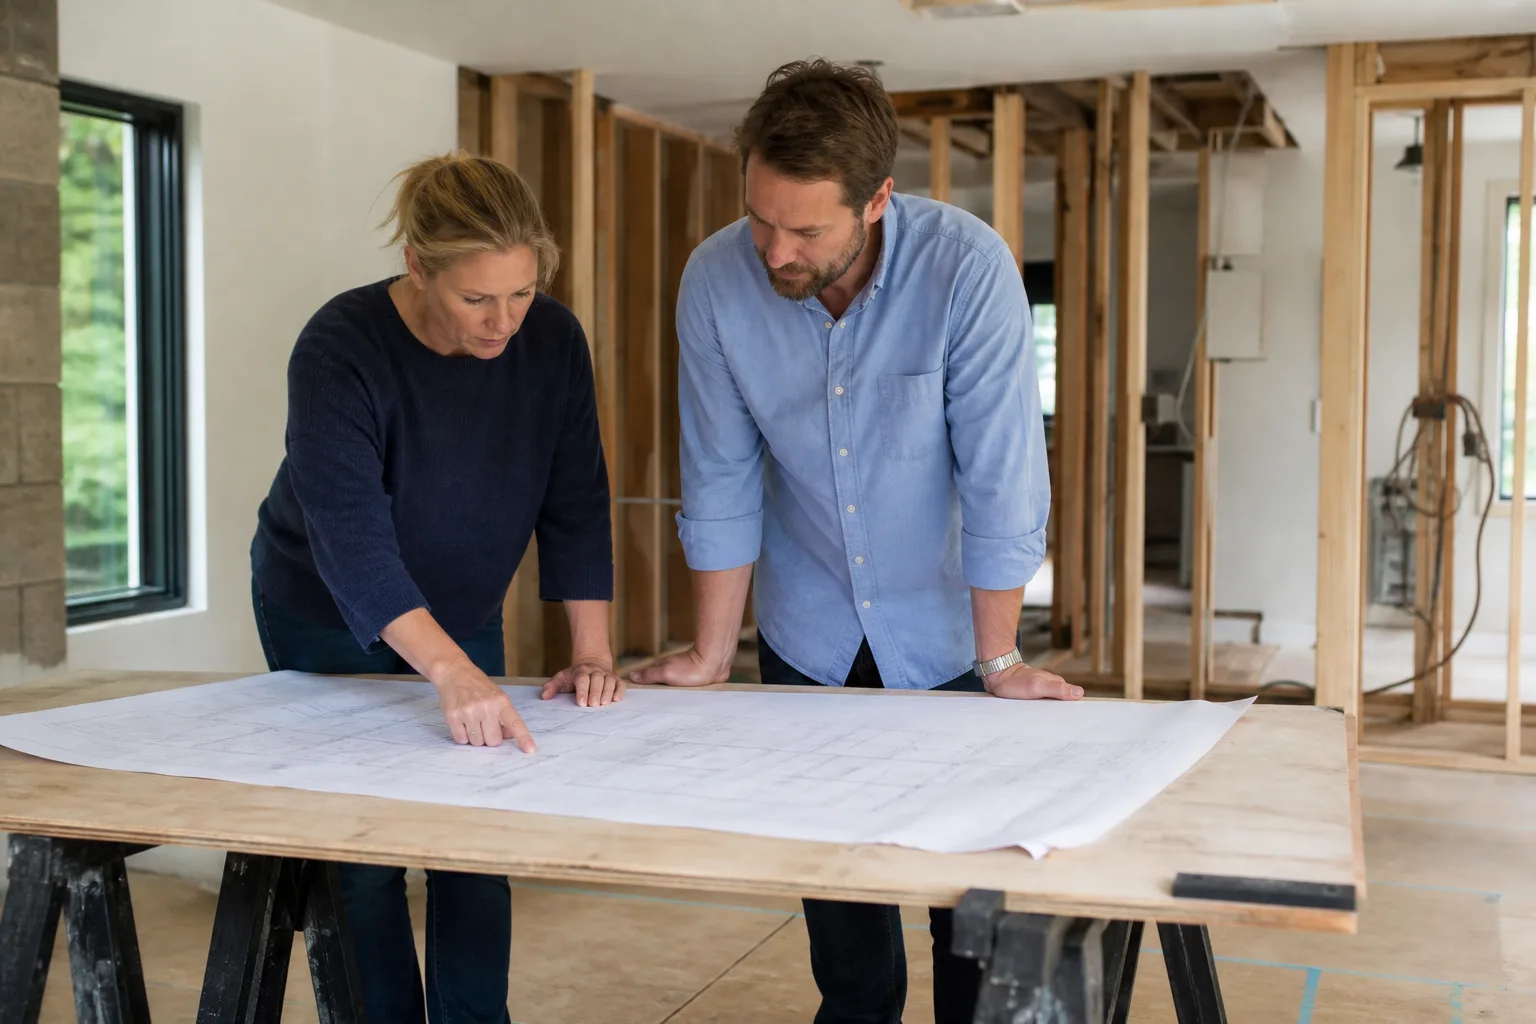
Here’s the honest price picture for Ventura as of this year. A straight conversion of an 8×12 or 10×12 PRO Series shed into a finished office or studio – insulation, drywall, one electrical circuit, laminate flooring, a mini-split – lands between $45,000 and $70,000. Adding a bathroom pushes you toward $75,000 to $110,000 once you account for sewer or a macerating pump, water supply, venting, and the tile work. A full ADU with a kitchenette, separate meter or subpanel, and all the Title 24 energy compliance runs $90,000 to $130,000 and up in Ventura, where city plan check and Coastal Zone requirements add weeks and sometimes thousands for stormwater and visibility compliance.
What’s included in every quote from us: a written line-item price before we start, the framing labor and materials to bring the structure to code, insulation and drywall, finish work, permit drawings from our drafter, and the permit filing. We don’t quote a number and then pad it once the walls are open. What drives the range: the shed’s current floor condition, electrical service distance from your main panel, whether you need a new foundation or can reinforce the existing floor system, and the bathroom question. Every conversion gets our written one-year guarantee on labor.
Cost range at a glance:
- Basic finished studio/office conversion: $45,000 – $70,000
- Conversion with bathroom: $75,000 – $110,000
- Full ADU with kitchenette and separate utilities: $90,000 – $130,000+
DIY or Call Us?
What you can safely check yourself: the model plate, floor bounce, wall plumb with a 4-foot level, and whether you see daylight at any seam. Those observations help you understand what you’re working with before anyone quotes a number. What we don’t recommend doing yourself is pulling the original roof flashing, cutting into walls to run electrical, or pouring foundation footings – all of that becomes a permitting and liability problem in Ventura, and correcting a bad DIY structural patch costs more than doing it right the first time. If the shed has any electrical run to it already, that’s the line where you stop and call a licensed contractor. Feeding a subpanel out to a shed conversion is not a weekend project. Call (831) 604-3426 and we’ll come look at what you have, tell you what’s realistic, and hand you a written price.
FAQs
A properly converted Tuff Shed ADU or addition, with the original structural connections replaced and rated hardware installed, should last 40 to 50 years in Ventura’s climate – the same life expectancy as a stick-built room, provided the roof is maintained. The original shed alone, unconverted, typically starts showing structural fatigue at the flanges within 15 to 20 years here because of the coastal humidity and seasonal racking. The work we do extends that timeline rather than just covering it up. Call (831) 604-3426 to talk about your specific building.
It depends on where the failure is. Rotted floor rim joists can be sistered or replaced in place. Racked walls can often be pulled back square and re-sheathed with shear panels. But if the foundation pad itself has settled unevenly or the shed is out of square at the corners by more than an inch, repair becomes a losing game – you’d be bolting good lumber to a bad foundation. We’ll tell you which situation you have after one site visit, and you won’t pay for that evaluation. Call (831) 604-3426.
A basic studio conversion takes us 4 to 6 weeks from first hammer swing to final inspection. A full ADU with bathroom and kitchenette runs 8 to 12 weeks, and the Ventura permit review adds 2 to 6 weeks before we can start any physical work. We hand you a schedule with your written quote, and we hit our dates more often than not – Luca doesn’t like telling a homeowner three weeks and showing up in five.
We stock the common items on hand in Ventura – LVL headers, Simpson connectors, 2×4 and 2×6 kiln-dried lumber, moisture barriers, and drywall rated for California. What we order per job: the engineered trusses if we’re modifying the roof, the electrical panel and breakers matched to your service size, and the mini-split or HVAC units. We also work with local Ventura suppliers for lumber delivery on the day we need it, so you’re not storing a pile of 2x6s in your driveway for two weeks. Same brands we trust on full remodels – KraftMaid, Cambria, Silestone – apply to ADU finishes if you want them.
Written by Sawyer Remodel Ventura, Sawyer Remodel Ventura at Sawyer Remodel Ventura, serving Ventura and nearby areas.
Ready to see if your Tuff Shed can become real living space? Call (831) 604-3426 for a free estimate. We’ll tell you what’s possible, what it costs, and how long it takes – in writing, before you commit to anything.