Free written scope consultation - allowances, timeline, and change-order rules on paper before a single trade is scheduled
Styles & brands we work with
- Kitchen remodeling
- Bathroom remodeling
- Home additions & ADU
- Roofing
- Windows & doors
- Driveway & pavers
- Fence
See the difference
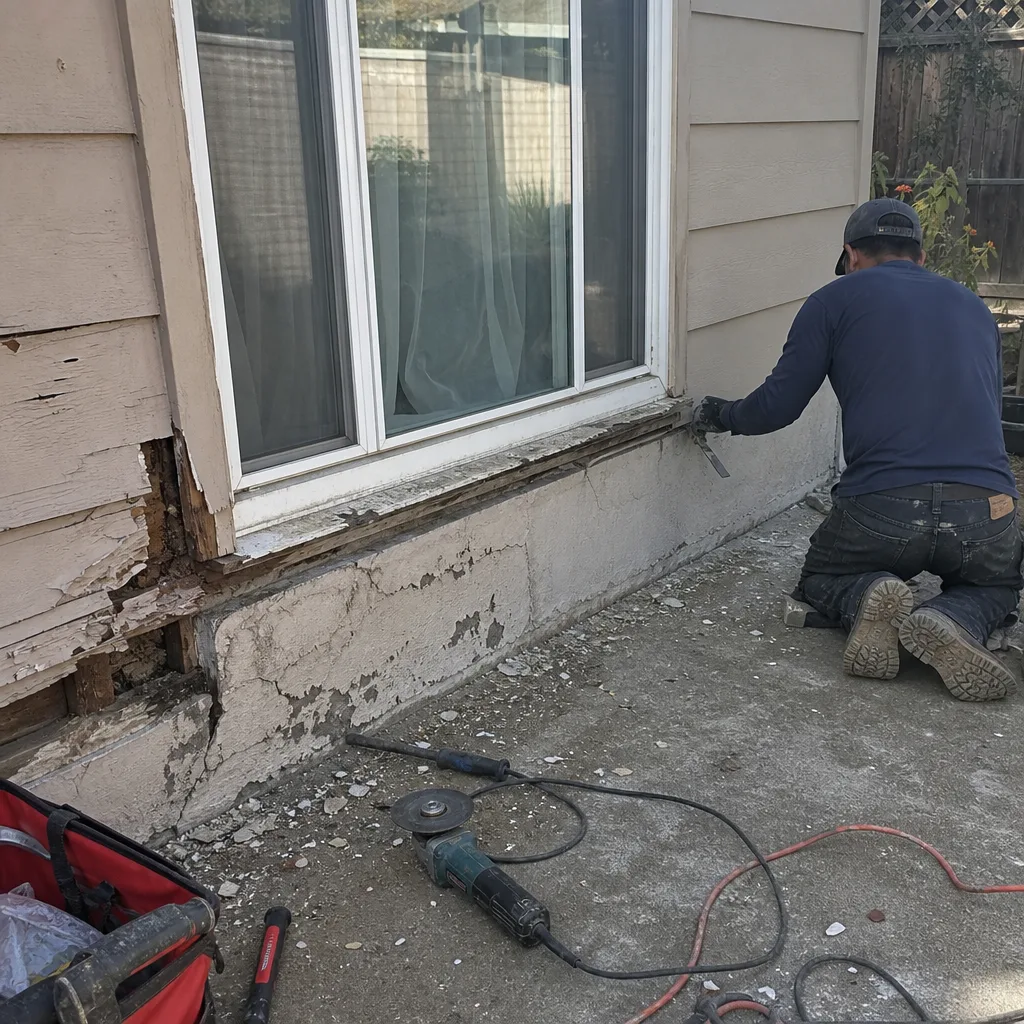 Before
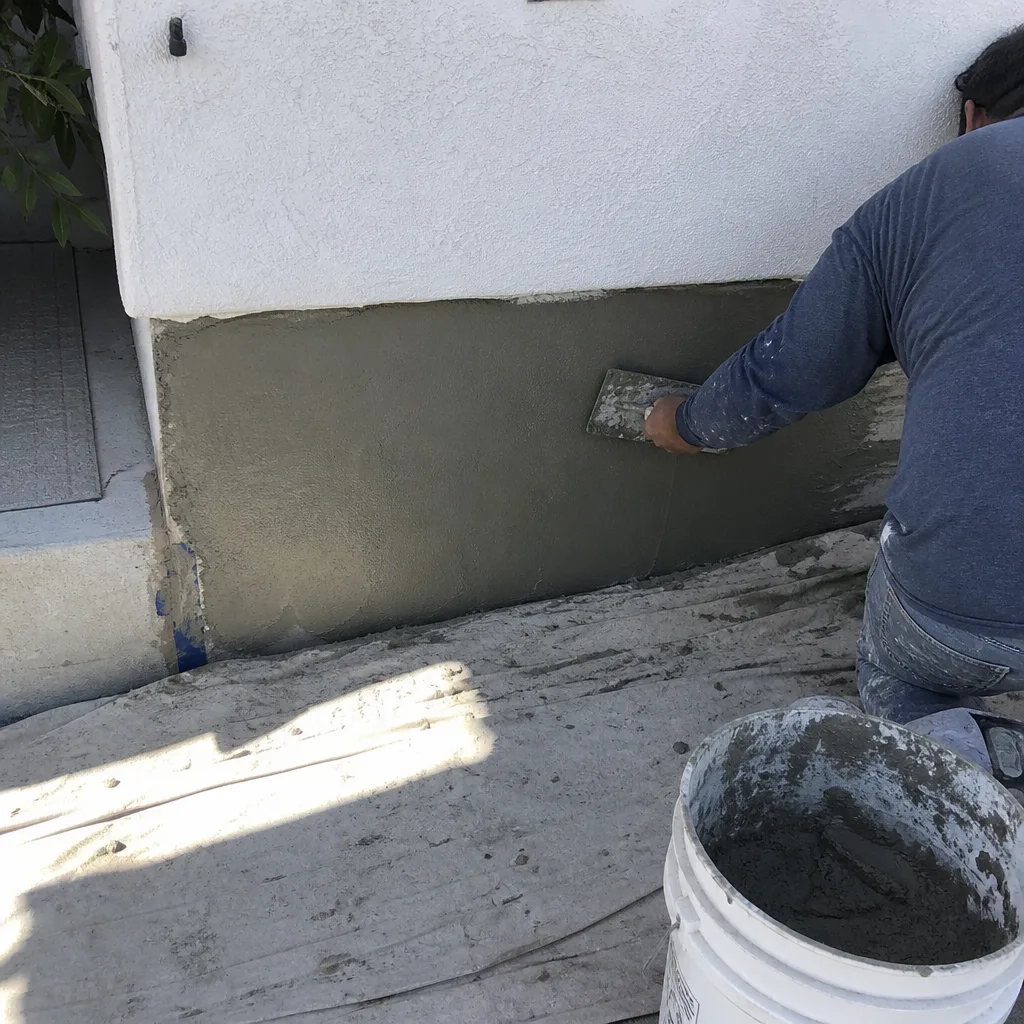 After
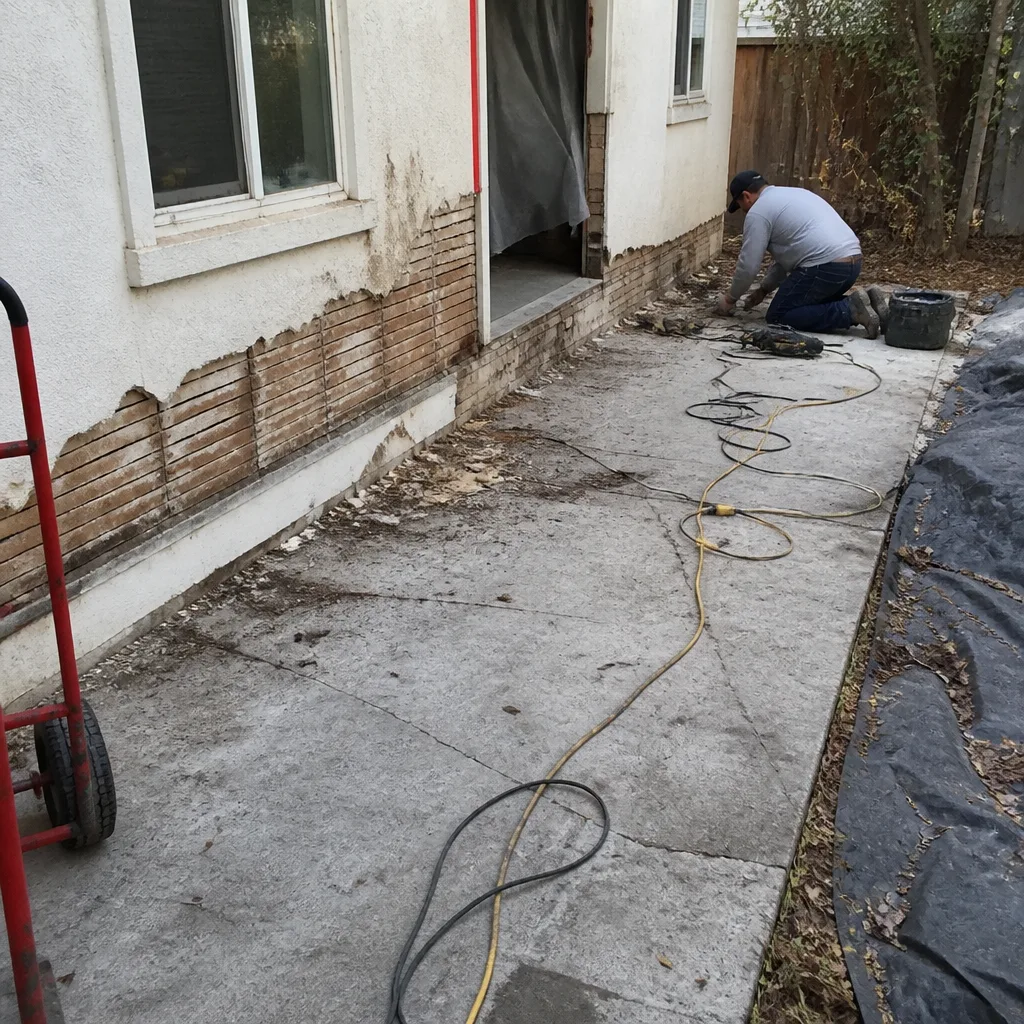 Before
 After
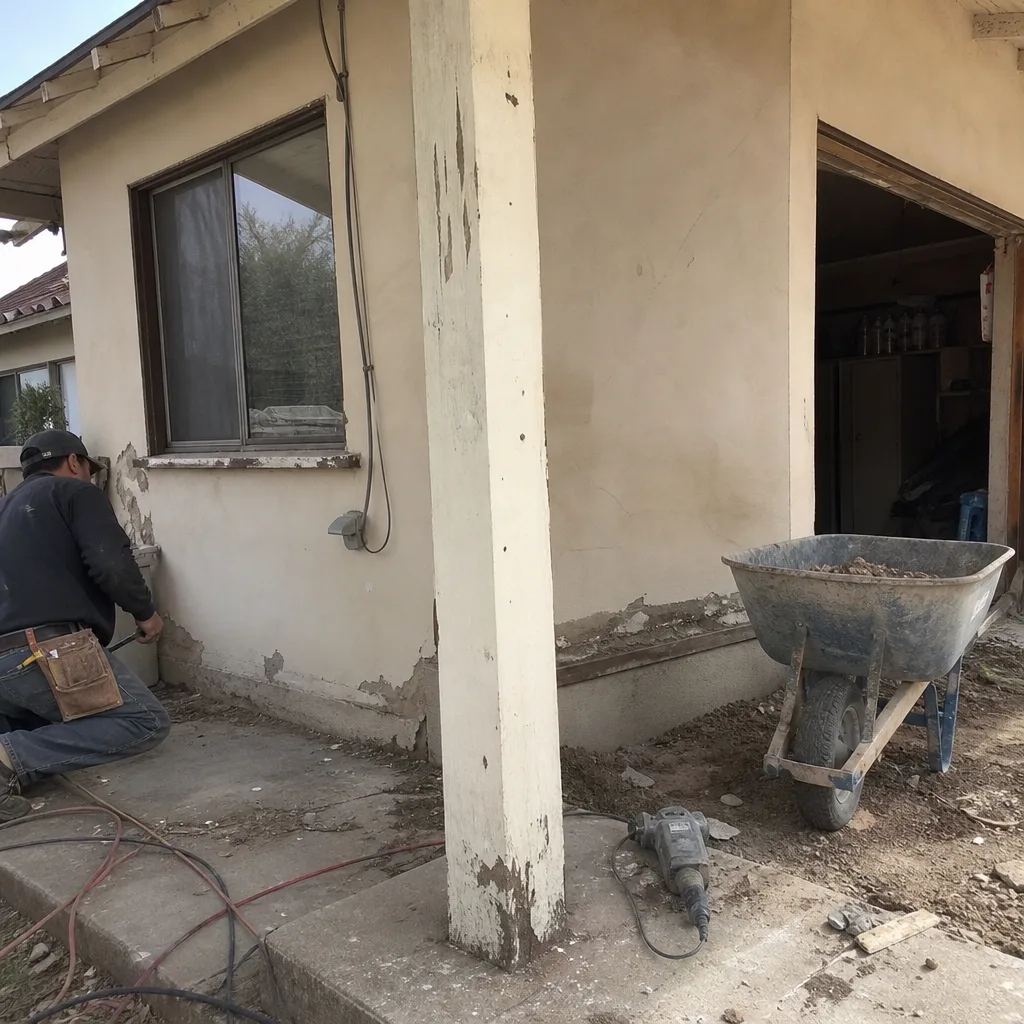 Before
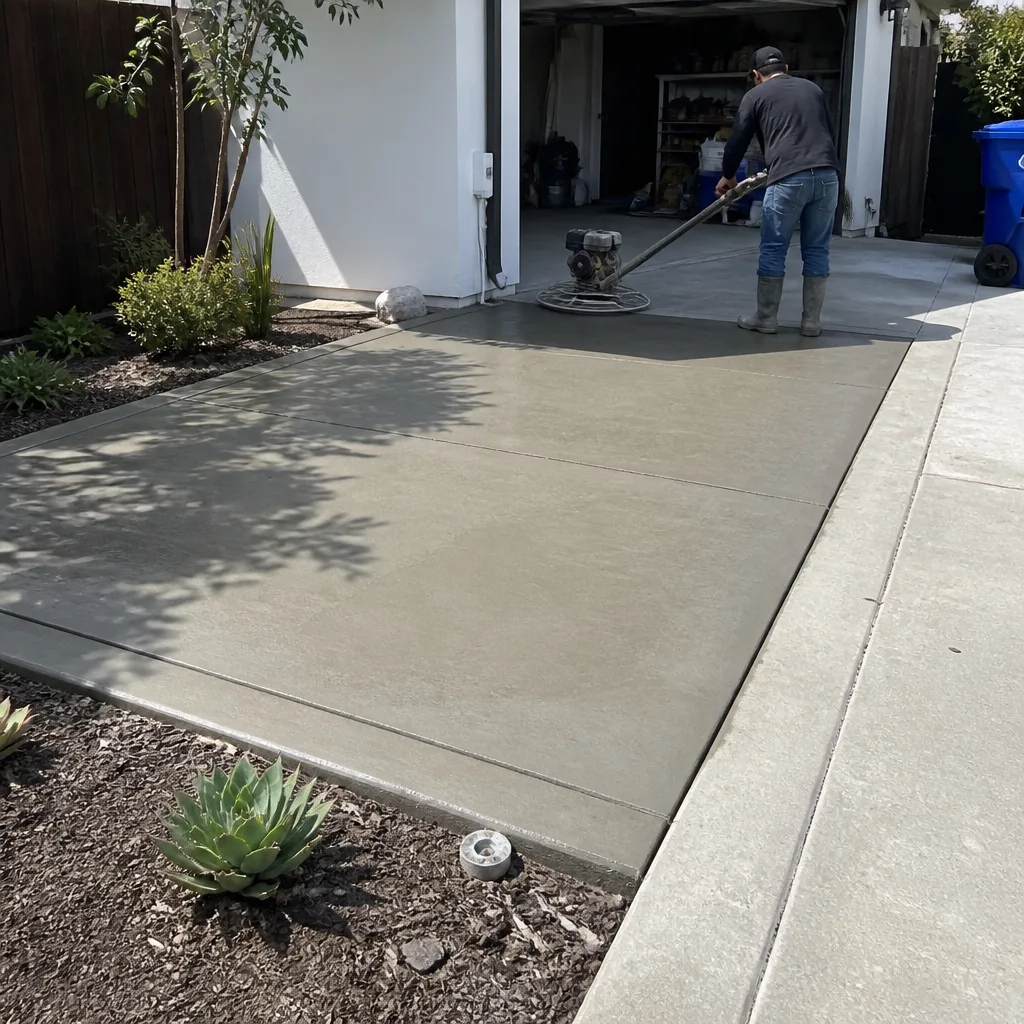 After
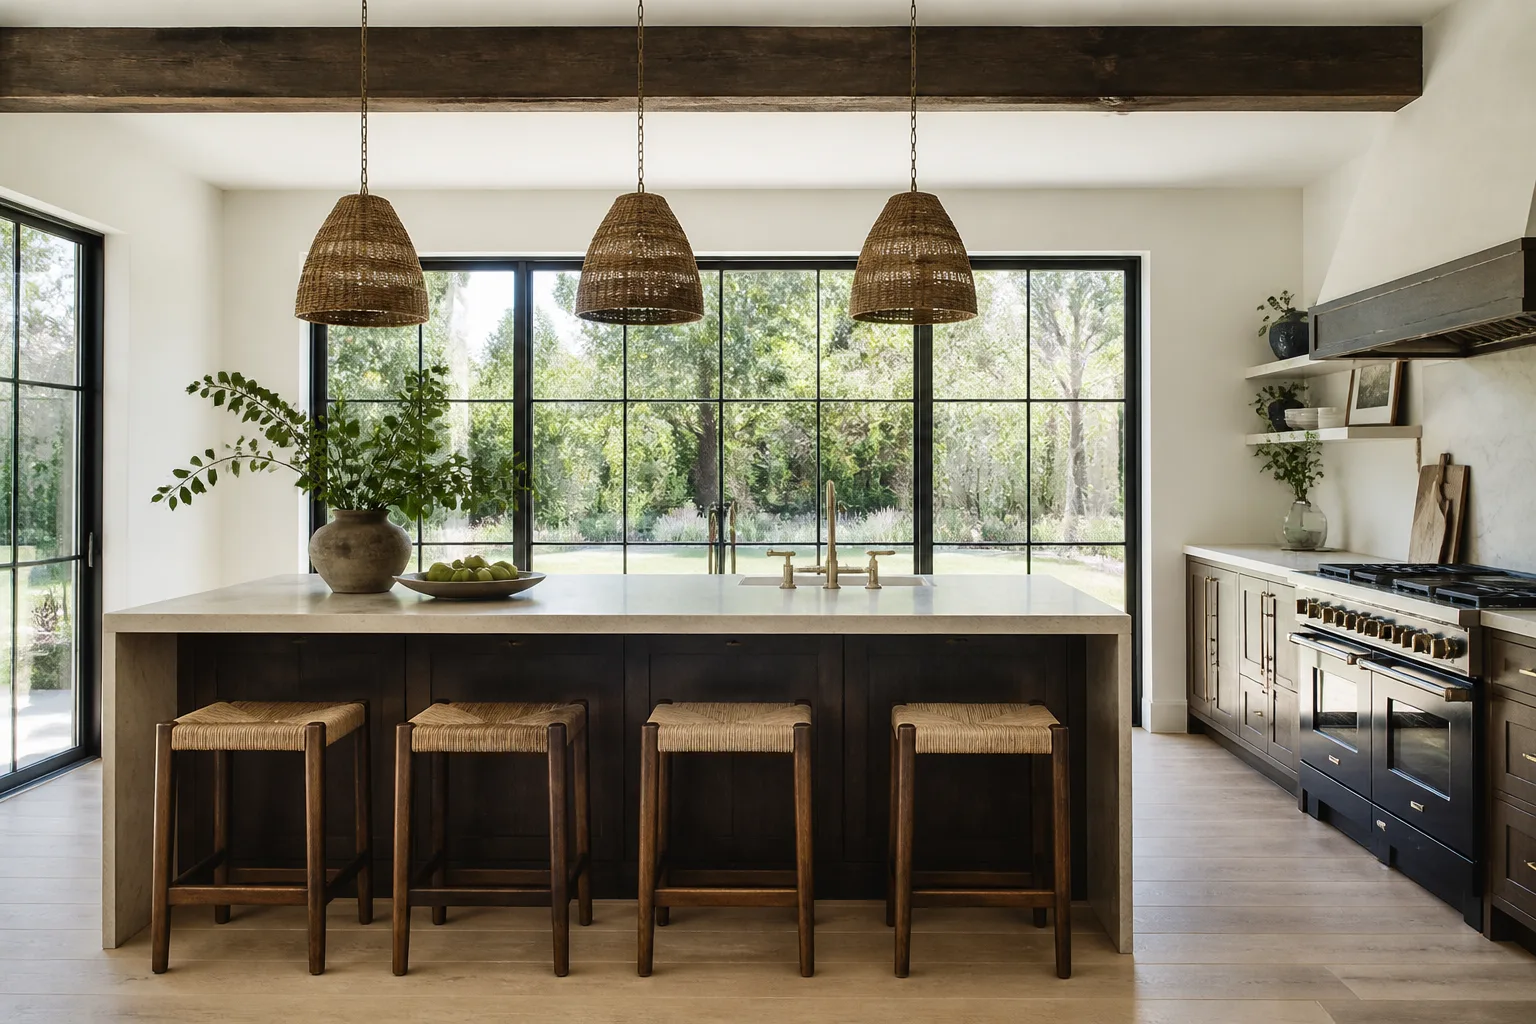
Kitchen Design & Layout in Ventura, CA
Kitchen design and layout in Ventura means planning where every cabinet, appliance, and walkway goes before a single wall gets touched. A good layout saves you money because moving plumbing and gas lines is expensive, and a bad one shows up every morning when two people can’t open the fridge and the dishwasher at the same time. At Sawyer Remodel Ventura, we put a written price in your hands before work starts and walk you through the plan with photo updates along the way, so you know exactly what you’re getting. If you’re starting a full Kitchen Remodeling in Ventura project or just want to fix a layout that doesn’t work, call us at (831) 604-3426 and we’ll talk through your space.
We’ve been doing this, and the biggest mistake we see is homeowners picking finishes before the layout is locked. The layout is the bones. Cabinets, counters, and tile are the skin. Get the bones right and everything else falls into place.
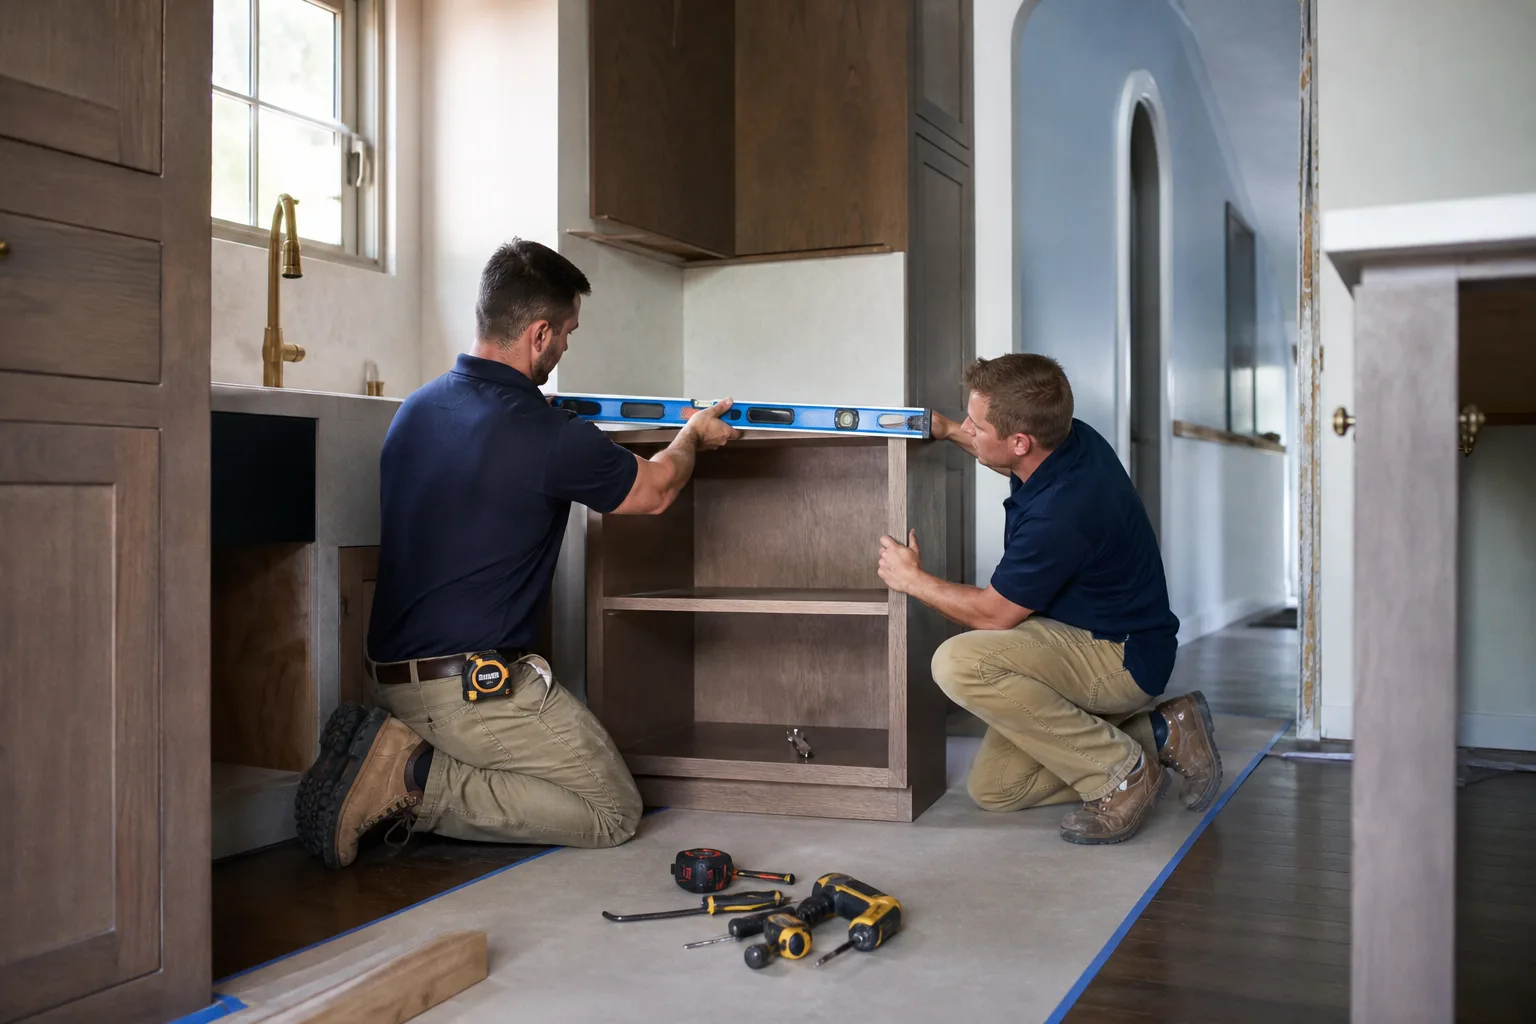
When You Need Kitchen Design & Layout
Some kitchens are fine the way they are and just need new surfaces. Others fight you every time you cook. Here’s what tells us a layout problem is real and worth fixing:
- Two people can’t work in the kitchen at once. If opening the dishwasher blocks the stove or someone has to squeeze past the fridge to reach the sink, the work triangle is broken. In older Ventura homes, especially the 1950s and 60s ranch houses around Midtown, kitchens were built for one cook and barely that.
- You have dead corners and wasted space. Blind corner cabinets that swallow pots, a peninsula that juts out for no reason, or a stretch of counter with no clear job. Every square foot in a Ventura kitchen costs real money to build, so dead space is money left on the table.
- The appliance zones are wrong. A range crammed against a wall, a microwave over the stove with no landing spot beside it, a dishwasher that opens into the main walkway. These are layout decisions that never should have passed in the first place.
- You’re moving in or going through a full Kitchen Remodeling anyway. If the walls are opening up, it’s the cheapest time to fix the layout. Demo is demo, whether you keep the old footprint or not.
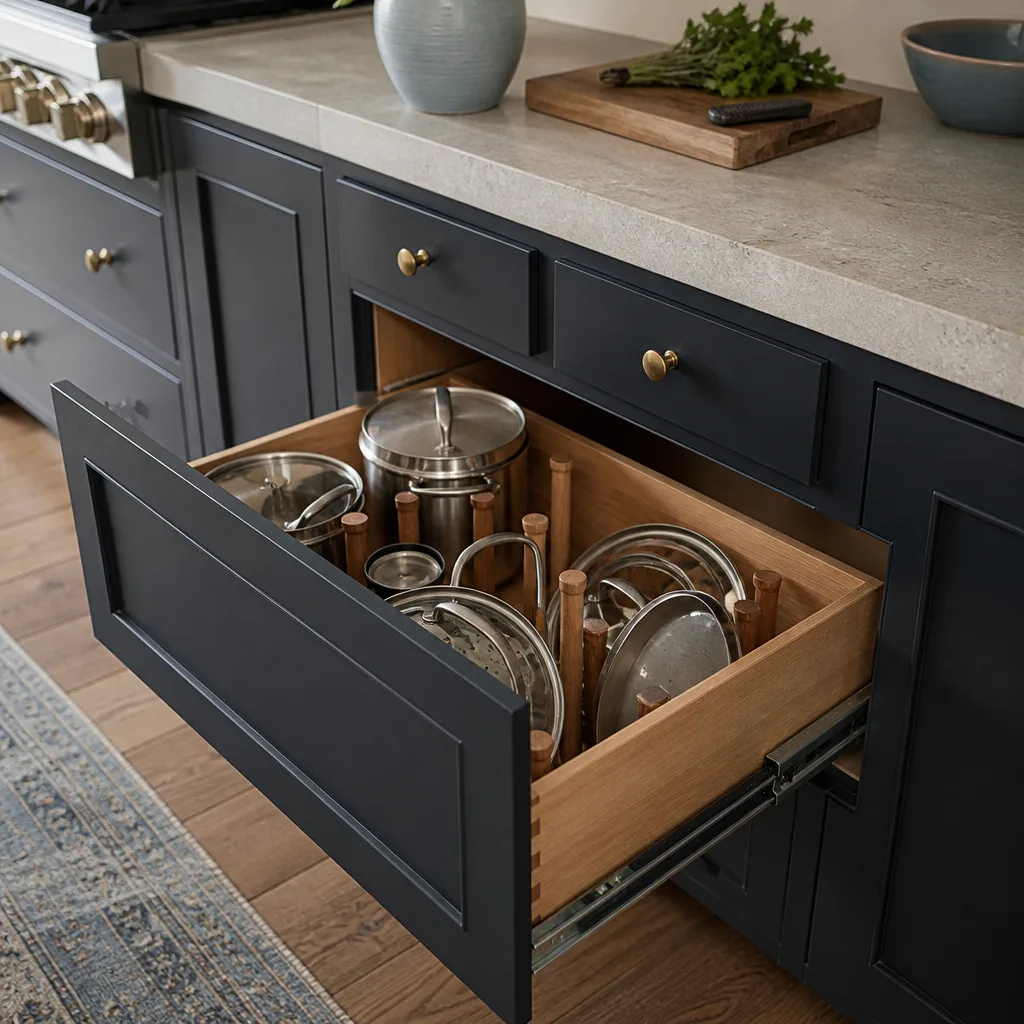
- Storage doesn’t match how you actually cook. Deep lower cabinets with no pull-outs, uppers that end a foot short of the ceiling collecting dust, and a pantry that’s 15 steps from the prep area. Layout is storage logic, not just where the boxes go.
Our Kitchen Design & Layout Process
We work like the tradespeople we are: tell you what’s happening, prove it with photos, and put prices in writing before you commit to anything. Here’s how a design and layout job runs with us:
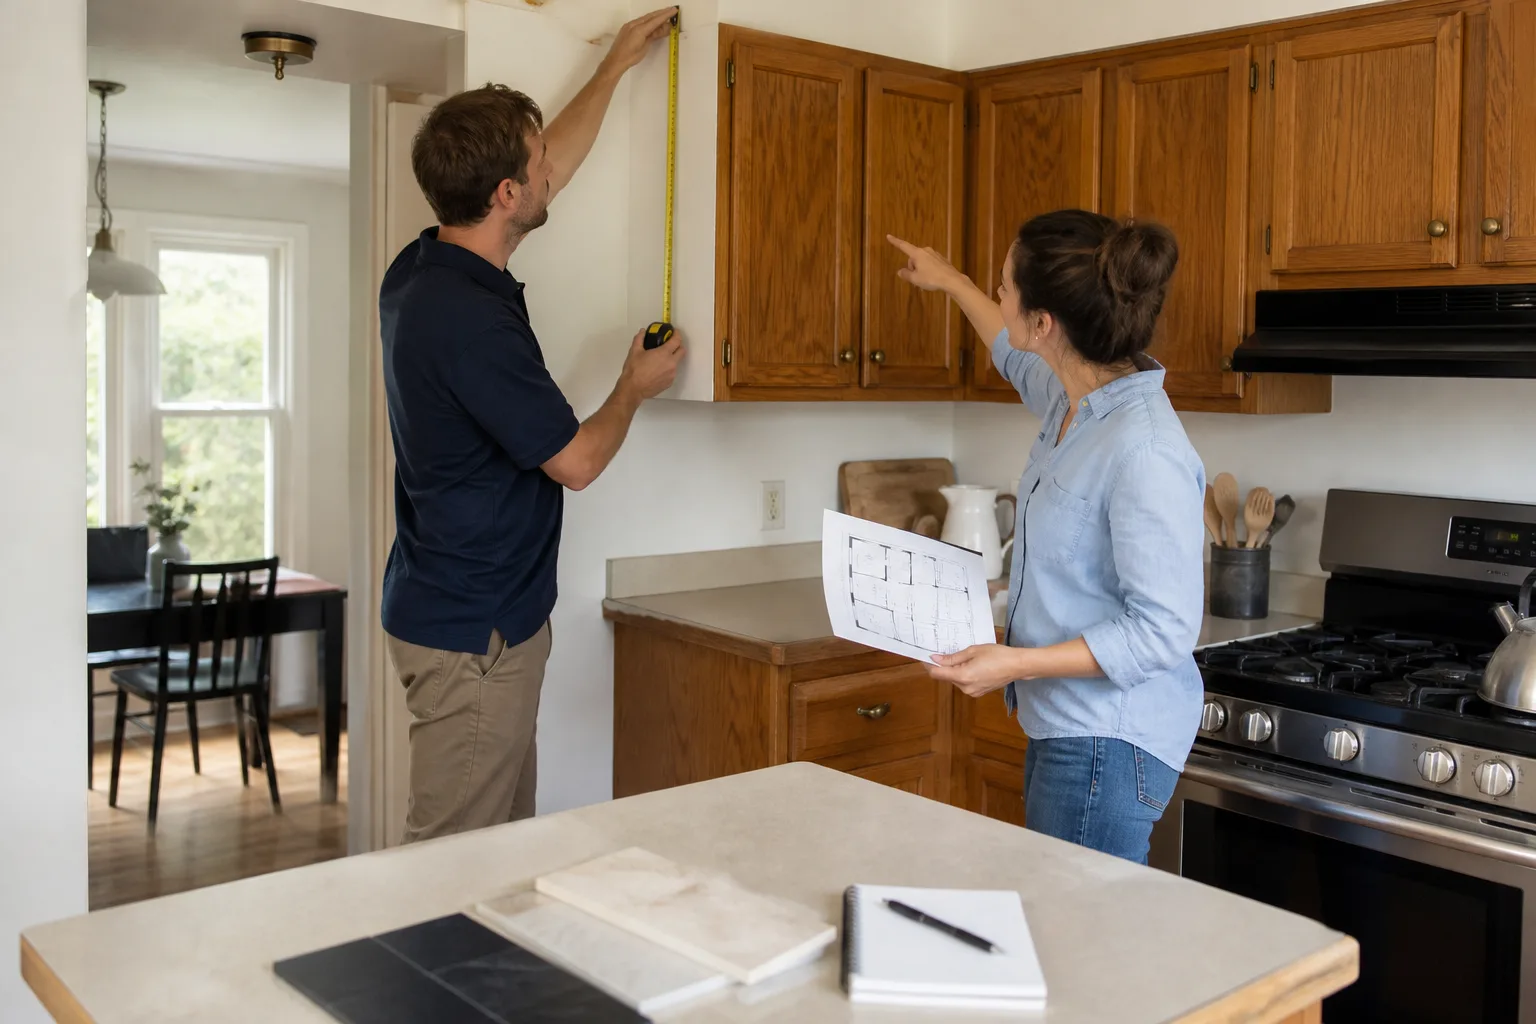
- Walkthrough and measure. We come to your home in Ventura, measure the existing kitchen, and talk through what’s not working. You’ll have a live arrival time before we show up, so there’s no four-hour window spent waiting.
- Layout options and a written price. We draw up the layout options, including any wall changes, plumbing moves, or electrical work. Then we hand you a written price. The number you approve is the number you pay, no surprises at the end.
- Material and fixture selection. You choose from name-brand manufacturers we actually install, not mystery suppliers. We can walk you through cabinetry, countertops, faucets, and hardware with real samples. If a brand like Toto or Grohe fits the job, we’ll spec it and tell you why.
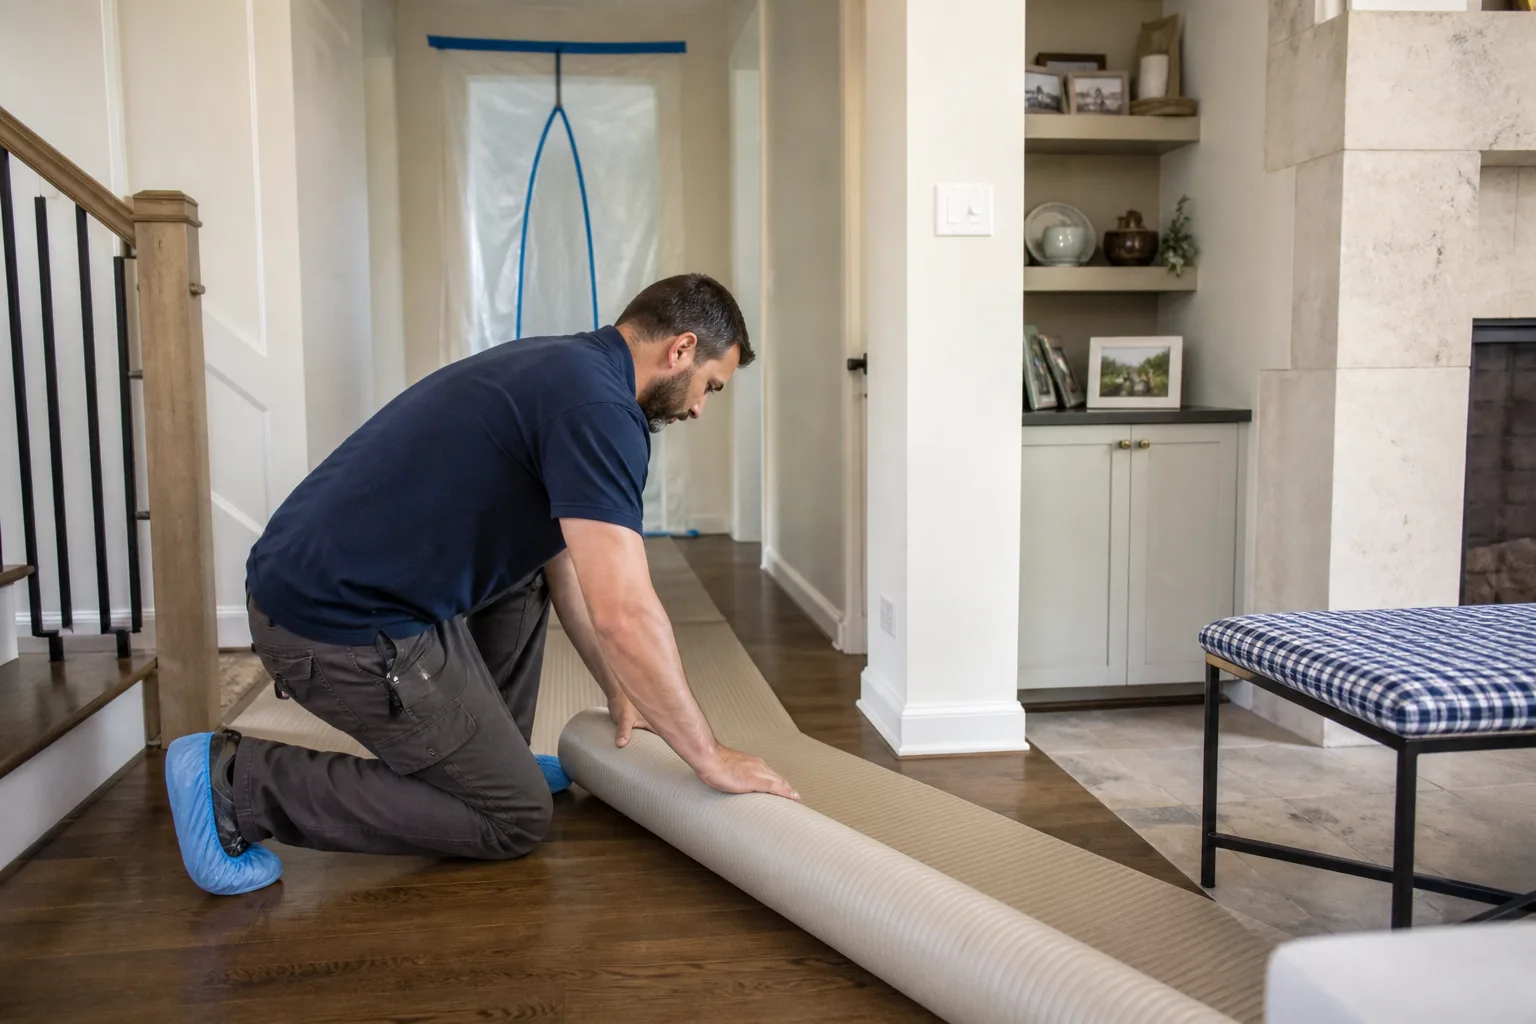
- Pre-construction walkthrough and photo documentation. Before any work starts, we photograph the existing conditions so there’s a record. Then you get a schedule with what happens on which days.
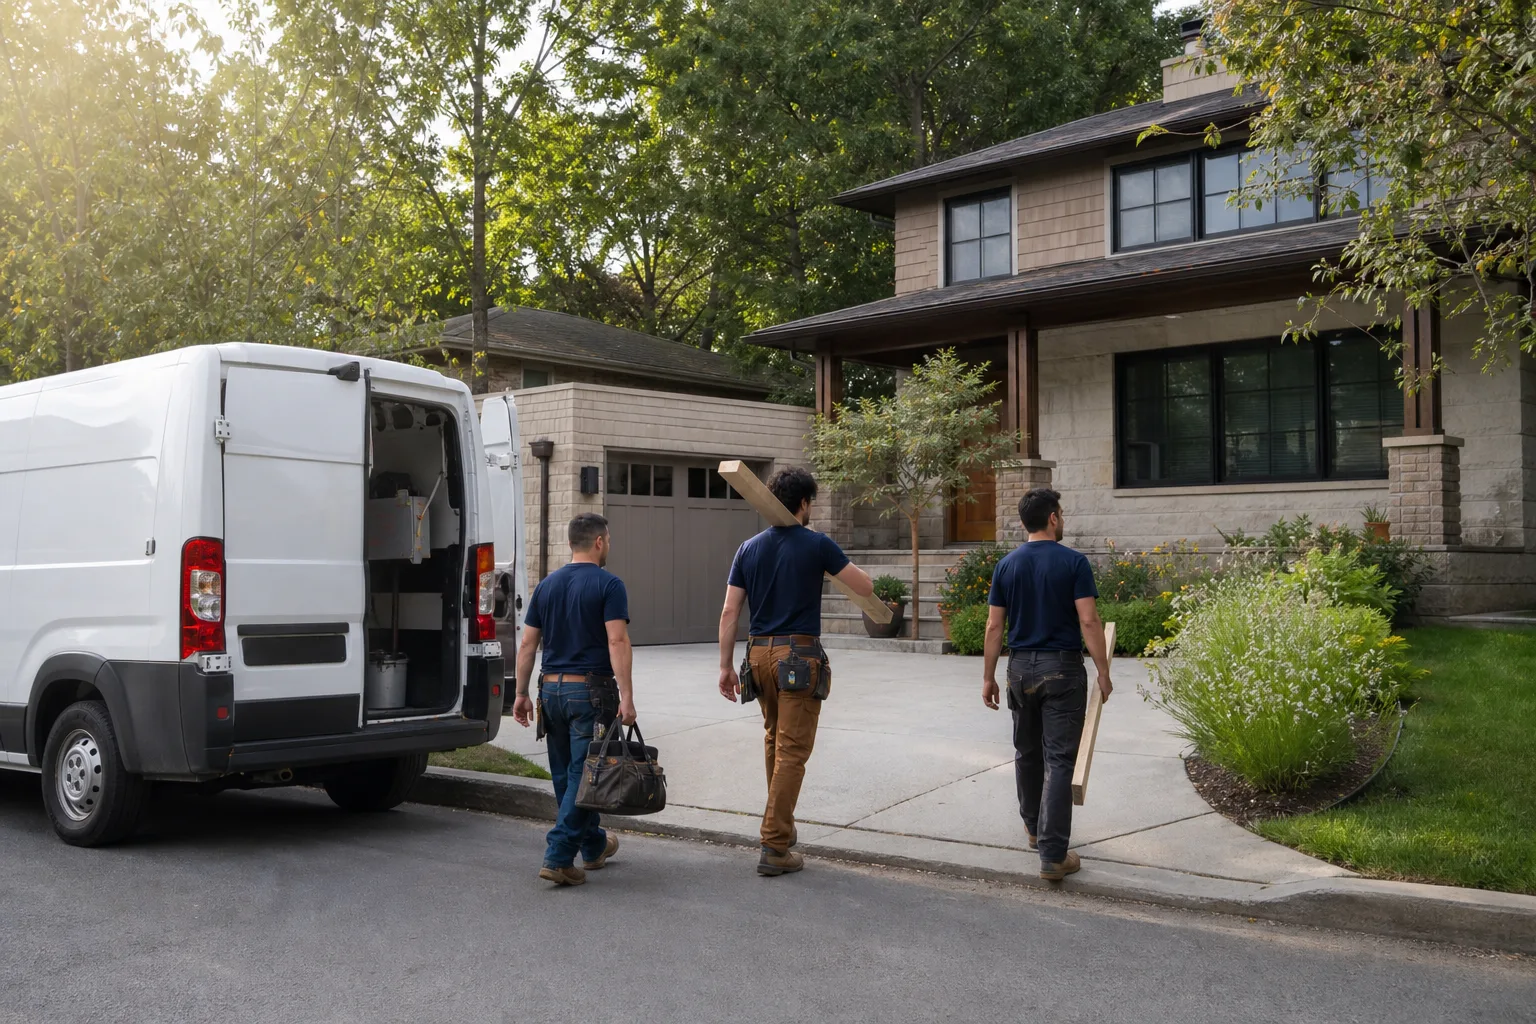
- Build with visibility. You get before-and-after photo updates throughout the job. Every technician is background-checked and shows up in uniform, so you know exactly who is walking into your home.
- Final walkthrough and the Done Right Promise. We close the job only after you’ve walked the space with us and confirmed it’s done right. Then you get a full year of coverage under our promise: if something isn’t done right, we make it right, in writing.
This is what we call The Relay Standard. Live arrival times, photo updates before and after, and a written price before a tool gets picked up. It’s how we’ve run every project.
Kitchen Design & Layout Pricing in Ventura
You shouldn’t have to call just to know if a project is in your ballpark. Here’s what kitchen design and layout work typically runs in Ventura, based on the scope:
| Scope of Work | Typical Range in Ventura | What’s Included |
|---|---|---|
| Layout consultation and drawings only | $500 – $1,500 | Measurements, 2-3 layout options, written recommendations. Credits toward the remodel if you build with us. |
| Layout refresh without moving walls | $8,000 – $18,000 | New cabinet layout within the existing footprint, countertops, sink and faucet replacement, lighting adjustments. |
| Layout change with wall or utility moves | $25,000 – $55,000 | Moving or removing a wall, relocating plumbing or gas lines, new electrical, full cabinet and counter replacement. |
| Full kitchen redesign and remodel | $50,000 – $95,000+ | Complete reconfiguration, custom or semi-custom cabinetry, high-end counters, appliance coordination, all finishes. |
What moves the number: whether you’re moving plumbing or gas lines, whether a wall is load-bearing (common in the older homes near Ventura Avenue), cabinet line and countertop material, and appliance updates. A Schluter edge trim detail or a Sterling sink might add a little cost but saves you moisture problems later.
Every estimate is free and comes in writing. Call (831) 604-3426 and we’ll give you a real number, not a ballpark you can’t plan around.
How We Approach Layout for Ventura Homes
Ventura housing stock runs from 1920s bungalows off Main Street to 1980s and 90s builds up in the hills above Foothill Road. Each era has its own layout problems.
Older homes near downtown and Midtown
These kitchens tend to be small, boxed-in, and short on counter space. We see a lot of walls that shouldn’t be load-bearing but were framed that way anyway, plus plumbing stacks that run through the one wall you’d want to remove. The fix is usually opening the kitchen to the dining room and reworking the work triangle within a modest footprint.
Coastal and hillside homes
Above the 101 and out toward the hillsides, kitchens often sit on slab foundations. Moving a drain line means cutting concrete, which adds cost but is sometimes unavoidable if the sink is in the wrong place. We’ll tell you if the slab is the issue and price it honestly instead of discovering it mid-job.
1980s and 90s builds
These homes usually have more square footage but poor storage logic: huge soffits, shallow upper cabinets, and a peninsula that blocks circulation. The fix here is usually removing the soffits, going to taller uppers, and rethinking the peninsula as either a proper island or removing it entirely.
Wherever your Ventura home falls, the design has to respect the existing structure and the local permitting process. We handle permits when they’re needed and tell you upfront if a structural change triggers one. No surprises, no quiet add-ons to the invoice.
Materials That Hold Up in a Coastal Climate
Ventura’s salt air and morning marine layer mean finishes fail faster here than they do inland. We spec materials accordingly and lean on manufacturers with real warranties behind them. For a kitchen near the water, we often recommend:
- Full overlay cabinetry with solid plywood boxes. Particle board cores swell and sag in coastal humidity. Plywood costs more up front and lasts twice as long.
- Quartz over natural marble. Quartz from manufacturers like Cambria or Caesarstone doesn’t etch from citrus or wine and holds up better than marble in a busy kitchen near the coast.
- Quality plumbing fixtures from brands like Toto and Grohe. Cheap faucets corrode faster in salt air. A Grohe or Toto fixture comes with a real manufacturer warranty and replacement parts you can actually get.
- Proper edge details on tile and counter transitions. We use Schluter trim strips where tile meets flooring or drywall, so you get a clean waterproof edge instead of caulk that separates in humidity swings.
We’ll tell you what’s worth spending on and what isn’t. Sometimes a Sterling sink is the right call because it’s durable and sensible. Sometimes a Grohe faucet earns its higher price. You get a clear recommendation with a reason, not a sales pitch.
Design & Layout Mistakes We See in Ventura
After nearly two decades of remodeling work, we can walk into a kitchen and spot the problems in about five minutes. Here are the ones that show up over and over:
- The island that blocks the work triangle. An island is great until it forces you to walk around it every time you go from sink to stove. If the aisle around the island is under 42 inches, it’s too tight. We see this constantly in kitchens that were remodeled to look good in photos, not to cook in.
- No landing zone beside the range or fridge. You need at least 15 inches of counter on one side of the cooktop and beside the fridge. Without it, you’re setting hot pans on the floor or on top of the fridge door.
- Upper cabinets that end too low or too high. Uppers that stop 18 inches above the counter make the kitchen feel like a cave. Ones that start too high are useless to anyone under six feet. There’s a right range, and it depends on who is actually cooking.
- Putting the microwave over the range without thinking. It saves counter space but creates a narrow, steamy corner for anyone working at the stove and is awkward for shorter cooks pulling hot dishes down. A drawer microwave can solve this cleanly.
- Moving a load-bearing wall without accounting for the beam. Every “open concept” kitchen needs a properly sized header. Cheap contractors will throw in an undersized beam and call it good. We size the beam, pull the permit, and show you the engineering.
Key Takeaways
- Kitchen design and layout in Ventura typically runs from $500 for a consultation up to $95,000+ for a full reconfiguration, depending on whether you move walls or utilities.
- The layout is the most cost-sensitive part of a kitchen remodel, because moving plumbing and gas is where the money goes.
- Sawyer Remodel Ventura gives you a written price before work starts, photo updates during the job, and a Done Right Promise after it’s finished.
- Coastal humidity in Ventura demands materials that hold up: plywood cabinet boxes, quartz counters, and name-brand fixtures backed by manufacturer warranties.
- Estimates are free. Call (831) 604-3426 and get a real number in writing.
FAQs – Kitchen Design & Layout
How much does kitchen design and layout cost in Ventura?
Kitchen design and layout in Ventura typically costs $500 to $1,500 for a consultation with drawings, $8,000 to $18,000 for a layout refresh without moving walls, and $25,000 to $95,000+ when walls, plumbing, or gas lines need to move. The biggest cost driver is whether you’re relocating the sink, range, or dishwasher. Call (831) 604-3426 for an exact written quote, the estimate is free.
Can you redesign my kitchen layout without moving any walls?
Yes, in many Ventura kitchens we can improve the layout within the existing footprint by repositioning cabinets, widening walkways, reworking the island or peninsula, and rethinking storage. Moving walls is only necessary when the kitchen needs more physical space or a different connection to the rest of the home. We’ll tell you honestly whether opening a wall is worth the extra cost or not.
How long does a kitchen layout and design project take?
A full kitchen design and layout remodel in Ventura typically takes 4 to 8 weeks from first walkthrough to final walkthrough, depending on the scope. Design and drawings take 1 to 2 weeks, permits add 2 to 4 weeks if structural work is involved, and construction runs 3 to 6 weeks. We give you a written schedule before work starts and keep you updated with photos along the way.
Is it cheaper to repair my current layout or start over?
In most cases, if the layout has fundamental problems like a blocked work triangle or a sink in the wrong place, starting over with a proper design is cheaper in the long run than patching individual problems. Small band-aid fixes often mean paying twice for labor and ending up with a kitchen that still doesn’t work. We’ll give you a straight answer on whether your current layout is worth saving.
Call Sawyer Remodel Ventura
If your kitchen layout is fighting you every day, we’ll come out, measure, and give you a written plan and a written price. No high-pressure sales, no vague ballparks, no contractor who disappears after deposit. Call us at (831) 604-3426 for a free estimate, or reach out through our home page. We work throughout Ventura, from the Avenues up through the hillsides, and we answer the phone when you call.
Written by the team at Sawyer Remodel Ventura.