Last updated October 16, 2026







Free written scope consultation - allowances, timeline, and change-order rules on paper before a single trade is scheduled
Construction Permits, Codes & Inspections in CA: What You Need to Know
Unpermitted work in California doesn’t just create a fine risk – it creates a title problem. Ventura County real estate attorneys report that unpermitted additions and conversions are one of the top three deal-killers in local home sales, often discovered at the worst possible moment: three days before closing, when the buyer’s lender runs a final permit search against the tax assessor’s square footage. Here’s the thing most homeowners don’t hear until it’s too late: the permit process in Ventura isn’t a tax on your remodel. It’s the documentation that proves your house is still insurable, sellable, and legal to occupy. This guide covers what actually triggers a permit, how California state code layers over City of Ventura rules, what inspectors are really looking for, and what happens when work gets done without paper. Read it before you open a wall, not after.
Styles & brands we work with
- Kitchen remodeling
- Bathroom remodeling
- Home additions & ADU
- Roofing
- Windows & doors
- Driveway & pavers
- Fence
Quick Answer
Construction permits in California are required for any project that alters structure, plumbing, electrical, or mechanical systems – not just additions. In Ventura, that means most bathroom remodels, kitchen layouts that move plumbing, window replacements that change opening size, and any electrical panel work all need permits. The process takes anywhere from same-day for simple over-the-counter permits to several weeks for plan check on structural work, and skipping it creates a disclosure problem that follows the house, not the homeowner who did the work. For a deeper look at when professional guidance pays off, see our DIY vs Professional Construction: The Ventura Homeowner’s Decision Guide.
Table of Contents
- What Actually Triggers a Permit in Ventura
- How California State Code Layers Over Local Rules
- The Coastal Zone Wrinkle: When the Coastal Commission Gets Involved
- The Ventura Permit Process, Step by Step
- What Inspectors Actually Test at Each Phase
- The Real Cost of Unpermitted Work
- Retroactive Permits: How They Work in Ventura
- Common Mistakes to Avoid
- When to Call a Professional
- Frequently Asked Questions
What Actually Triggers a Permit in Ventura
Most homeowners assume permits are only for additions or full remodels. That assumption is expensive. In Ventura, the threshold is much lower than people expect, and it’s tied to what you’re touching, not how big the project is.
Here’s what the City of Ventura Building and Safety Division requires permits for:
- Any structural change: moving a wall, cutting into a load-bearing wall, adding or removing a beam, altering a foundation.
- Plumbing changes: moving a toilet, sink, or shower drain from its existing rough-in location. Swapping a fixture in place (same spot, same pipes) generally does not trigger a permit. Moving it two feet does.
- Electrical work: adding circuits, running new wiring, upgrading a panel from 100 to 200 amps, adding a subpanel for a garage or ADU. Replacing an outlet or light fixture in place usually doesn’t require one.
- Mechanical changes: new furnace, new AC, moving ductwork, adding a bathroom exhaust fan that vents through the roof instead of recirculating.
- Window and door changes: replacing a window with the same rough opening size is a no-permit repair in most cases. Changing the opening size – bigger window, new door where there was a window – does require a permit, plus a structural header check.
- Water heater replacement: yes, even this. A standard water heater swap in Ventura needs a permit because it involves gas, exhaust venting, and earthquake strapping requirements specific to California.
- Roofing: a full tear-off and reroof requires a permit. A patch repair of a few shingles doesn’t.
- Siding and stucco: replacing siding on more than a small section triggers a permit in most cases, especially in Ventura’s fire zone areas where exterior materials must meet specific flame-spread standards.
The commonly misunderstood ones, the calls we get all the time from homeowners in neighborhoods like Midtown and College Area:
- Bathroom remodels: “It’s just cosmetic” usually isn’t. If you change the tile only and keep every fixture in place, you’re likely fine without a permit. The moment you move a drain line, add a light fixture, or move a wall, you need one. Most real bathroom remodels need permits. A full bathroom remodel in Ventura runs between $28,000 and $45,000, and the permit fees are typically $1,200 to $2,800 depending on the scope – a fraction of the project cost, and the thing that keeps the project legal.
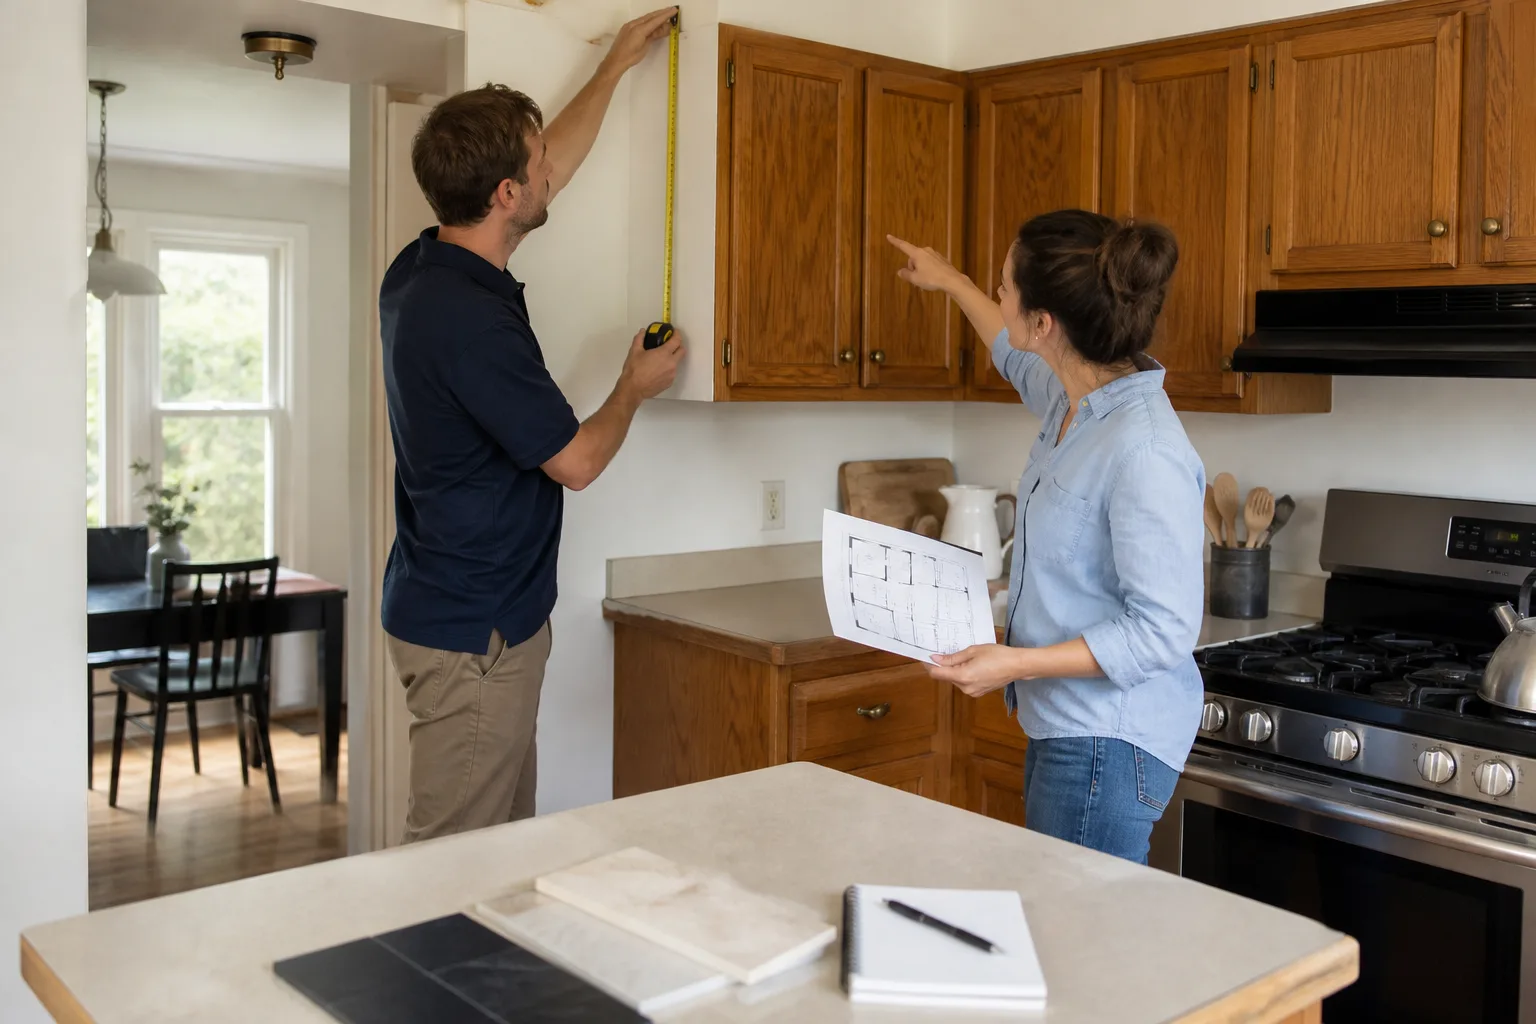
- Kitchen remodels: swapping cabinets and counters in the same footprint with no plumbing or electrical moves is often no-permit. Moving the sink, adding an island with power, adding a gas line for a new range – those all require permits, and the gas line work specifically requires a licensed plumber in California.
- Panel upgrades: upgrading from a 100-amp to a 200-amp panel always needs a permit in Ventura, and it often requires coordination with Southern California Edison if the service drop needs to be re-pulled. This isn’t a gray area.
If you’re planning work in Ventura and aren’t sure whether it needs a permit, call the city’s Building and Safety counter at City Hall on Poli Street and ask. It’s a phone call. The answer can save you a six-figure problem later.
How California State Code Layers Over Local Rules
California has a statewide building code – the California Building Standards Code, Title 24 – but local jurisdictions amend it. Ventura is no exception. This layering is where homeowners get confused, because what’s true in Oxnard or Camarillo isn’t automatically true in Ventura.
The layers look like this:
- California Building Code (CBC): the baseline. Structural, fire, accessibility, and energy standards that apply everywhere in the state.
- California Residential Code (CRC): the section of Title 24 that applies specifically to single-family homes and duplexes.
- California Energy Code (Title 24, Part 6): energy efficiency requirements that affect windows, insulation, HVAC, and lighting. This is the one that surprises people – adding square footage or changing windows triggers Title 24 compliance, and the calculation has to be done by a certified energy consultant.
- City of Ventura amendments: local changes to code, adopted by city ordinance. Ventura’s local amendments often address coastal corrosion, hillside fire resistance, and specific setbacks in older neighborhoods built before modern zoning.
The practical takeaway: you can’t just look up “California code” and know what applies to your Ventura house. The city’s amendments matter, and so does the age of your home.
A house built in 1962 in the Juanamaria neighborhood, for example, typically has 14-gauge wiring, single-pane windows, and no seismic anchors connecting the foundation to the frame. When you open a wall on a house like that, the inspector can require you to bring the exposed work up to current code – not just the part you planned to change. That’s not overreach. It’s the code working as designed: the moment you expose something, it has to meet today’s standard before the wall gets closed back up.
This is also why “it passed inspection last time” doesn’t mean anything. Code changes in three-year cycles in California. What passed in 2018 may not pass in 2025. A good contractor sees what’s covered and plans for the likely upgrade triggers before the inspector arrives.
The Coastal Zone Wrinkle: When the Coastal Commission Gets Involved
Ventura’s geography creates a layer most cities don’t deal with. If your property falls within the California Coastal Zone – and a significant portion of western Ventura does, including Pierpont, Ventura Keys, and downtown neighborhoods west of Seaward – you’re not just dealing with the city.
The California Coastal Act of 1976 created a second regulatory layer that applies to any “development” within the coastal zone. Development, in this context, is broader than you’d think. A significant addition, a new second story, a foundation replacement, or even a substantial remodel that increases square footage or changes the exterior appearance can trigger Coastal Commission review on top of the city permit.
The City of Ventura has a Local Coastal Program (LCP), which means the city processes coastal development permits for most projects. But certain categories – projects on the beach side of the first public road, wetland-adjacent properties, or anything requiring a variance – go to the Coastal Commission directly. That review adds time and cost, and it’s not optional.
What this means practically for a homeowner:
- Additions in the coastal zone: typically need a Coastal Development Permit (CDP) issued either by the city under its LCP or by the Coastal Commission. Timeline: add 4-8 weeks to your plan check, minimum.
- Remodels that don’t expand the footprint: interior-only work doesn’t trigger coastal review in most cases. The minute you touch the roof height, the exterior footprint, or the grading, it does.
- Deck replacements: in the coastal zone, a replaced deck, especially one that changes the support structure or the railing design, often needs a CDP. This catches a lot of homeowners off guard.
- Windows and exterior finishes: if your coastal zone property has a historic designation or sits in a visually prominent location, even window replacements can require coastal review for aesthetic compatibility.
We’ve seen projects in Ventura where the city permit was straightforward but the coastal piece added six weeks to the timeline. The homeowner who budgets for that is the one who isn’t caught off guard. The one who doesn’t is the one tearing up the plan in month three.
The Ventura Permit Process, Step by Step
Here’s how it actually goes, in order, for a typical remodel in Ventura:
- Determine scope and permit requirements. Before plans are drawn, a competent contractor checks what triggers a permit. This step is free when it’s done right, and it prevents a plan that violates setback rules or coastal restrictions.
- Prepare plans. For most permits, you’ll need drawings – at minimum a site plan, floor plan, and elevation drawings. For structural work, you’ll need engineering. Ventura requires California-licensed engineers for structural calculations; a contractor can’t just sketch a beam formula on graph paper.
- Submit to City of Ventura Building and Safety. This is done electronically now. You pay the plan check fee at submission. Expect $400 to $2,000 for plan check depending on project valuation, and know that this fee is separate from the permit fee you’ll pay when the permit is issued.
- Plan check review. Simple over-the-counter permits – water heater, reroof, window replacement with no structural change – can be issued same-day or within a few business days. Structural plans go into plan check queue, which in Ventura has been running 2-5 weeks for residential work in 2024-2025, though simple interior remodels are often closer to 2 weeks.
- Resubmittal, if needed. Most plan reviews come back with corrections. This is normal. A set of plans that passes first round is the exception, not the rule. Corrections add 1-2 weeks each round.
- Permit issuance. Once plans are approved, the permit is issued and fees are paid. Permit fees in Ventura are typically 1-4% of the project valuation. A $40,000 bathroom remodel might carry $1,200 to $1,800 in total permit fees. The work can now legally begin.
- Inspections. Scheduled at each phase. More on that below.
- Final sign-off. The final inspection clears the permit, and the job is closed. This is the piece of paper – well, it’s electronic now – that proves the work was done legally.
The single biggest timeline variable in Ventura is plan check queue depth. It changes quarterly. A project that dives into plan check in January might clear in 10 days. The same project submitted in May, when everyone is trying to get summer construction going, might sit for 5 weeks. There’s no way to game it, but there is a way to structure work: if your project has an over-the-counter component (like a water heater or reroof) and a plan-check component (like a structural change), pull the over-the-counter permit first and get that work started while plans are in review. A good contractor sequences this automatically.
For homeowners who’d rather not deal with any of this, a General Contractor in Ventura who pulls permits as a standard part of the job takes on the permit coordination, the plan check runs, and the inspection scheduling. It’s not an upsell – it’s how the job gets done without the homeowner learning building code as a second language.
What Inspectors Actually Test at Each Phase
The inspection phase is where most homeowners’ blood pressure rises, and it’s overwhelmingly unnecessary. For help staying ahead of what inspectors look for, check our General Contractor Maintenance Checklist for Ventura Homeowners. Here’s what a Ventura building inspector is actually checking at each phase, and why failures are usually documentation problems, not construction problems.
Framing inspection: This happens after the structure is built and before it’s covered. The inspector verifies that the lumber sizes, spacing, nailing patterns, and connections match the approved plans and the engineering. They’ll check hold-downs, shear wall nailing, beam sizes, and fire blocking. If a beam is steel when the plan called for engineered lumber, or the nailing is 6 inches on center when the plan said 4, that’s a fail. The fix is usually small – sometimes it’s literally adding nails – but the inspection can’t pass until it matches the plan.
Rough electrical: Before drywall goes up, the inspector checks that wiring is the right gauge for the circuit, that boxes are properly mounted, that circuits are grounded, and that GFCI/AFCI protection is in place per code. They’re not checking whether the lights work. They’re checking whether the wiring inside the wall is safe and code-compliant.
Rough plumbing: The inspector verifies that drain lines have proper slope, vents are correctly placed, supply lines are the right material and size, and the system holds air or water pressure for a specified test. Water heater replacement inspections are separate and check the gas connection, the vent, and the seismic strapping – the strap requirement is a California-specific code that out-of-state contractors routinely miss.
Final inspection: This is the whole-project sign-off. The inspector walks every scoped area, verifies that all prior corrections were addressed, and confirms that the work matches the permit. The final is also where Ventura checks that the job hasn’t wandered outside the scope – an inspector who shows up for a final on a bathroom remodel and sees a new exterior door where the permit didn’t include one will flag it.
Why does it fail? In our experience, most inspection failures are one of three things: the work differs from the plan (someone changed a spec in the field without updating the drawings), a detail got covered before it was inspected (drywall went up before rough electrical was signed off), or the permit documentation is incomplete (the Title 24 energy calculation wasn’t attached). None of those mean the work is dangerous. They mean the paper trail and the work aren’t in sync. They’re fixable, but they cost time.
One more detail being inspected at every phase: the permit card. Ventura requires the approved plans and permit card to be on site for every inspection. An inspector who arrives and can’t see the permit can reschedule the inspection – which adds days. It’s a small thing that kills momentum on a job.
The Real Cost of Unpermitted Work
The common framing is “you’ll get fined.” Fines are real – Ventura can issue penalties for work done without a permit, typically 2-4 times the original permit fee – but the fine is the cheapest part of getting caught. The actual costs are deeper and longer-lived.
Here’s what unpermitted work does:
Insurance claim denial. If a fire starts in an unpermitted electrical panel upgrade, or water damage comes from an unpermitted plumbing re-route, the insurance company investigates. If the work that caused the loss was unpermitted and not to code, the claim gets denied. Not partially paid. Denied. Homeowners who saved $1,500 on a permit end up self-insuring against a $60,000 loss.
Lender refusal. When a buyer needs a mortgage, the lender’s appraiser compares the tax assessor’s square footage against the actual structure. Mismatch – which is exactly what an unpermitted addition creates – triggers a review. The lender can refuse to fund until the unpermitted work is either permitted retroactively or removed. In a market like Ventura, where homes regularly sell for $800,000 to $1.2 million, a lender-side complication can kill a deal that was already in escrow. For more on keeping projects visible and compliant, see Construction Warning Signs: A Ventura Homeowner’s Reference Guide.
Mandatory disclosure at sale. California requires sellers to disclose any unpermitted work. If you don’t disclose it, you’re exposed to a post-sale lawsuit for failure to disclose. If you do disclose it, the buyer’s agent usually prices the liability into the offer. Either way, unpermitted work gets paid for – you pay at the sale in a reduced price, or you pay after the sale in legal fees.
Removal risk. In the worst cases, the city can red-tag unpermitted work and order it removed. This is rare, and it most often happens when the work creates a safety hazard or was done in a way that can’t be verified behind walls. But the possibility exists, and it’s not theoretical – we’ve seen Ventura homeowners ordered to expose walls so an inspector could see what was behind them before a permit could be issued.
The irony: retroactive permits cost more than permits pulled before the work. The plan check is the same, the permit fees are the same, but you add the penalty multiplier and often some opening-up work so the inspector can see what’s behind plaster and drywall. The cheaper path – always – is the permit before the work. If you’re planning a Home Renovation in Ventura, the permit is part of the job, not an obstruction to it.
Retroactive Permits: How They Work in Ventura
If you bought a Ventura house with existing unpermitted work, or you’re discovering that a previous owner’s “handyman special” was never permitted, there’s a process. It’s not painless, but it’s not impossible.
The retroactive permit process in Ventura:
- Documentation first. You’ll need plans and, for structural work, engineering. You’ll likely need to open up walls or ceilings so the inspector can verify what’s hidden. If you just bought the house and don’t know what’s behind the drywall, this is where you find out.
- Double the plan check. The city reviews plans for code compliance, and because the work is existing, they’re reviewing it as-built. If the as-built work doesn’t meet code, corrections are required before the permit can close.
- Penalty fees. Ventura assesses a penalty on top of the standard permit fee – typically double the permit fee for unpermitted work discovered after the fact. On a $50,000 remodel, that can mean $2,000 to $5,000 in penalties. It’s the cost of doing it twice.
- Inspection of the exposed work. The inspector comes out, sees the framing, the wiring, the plumbing. If everything meets code, the permit gets approved. If it doesn’t, the corrections list is what it is – and you make the corrections.
- Final approval and permit closure. Once the work is verified and the fees are paid, the permit closes, and the work becomes legal, insurable, and sellable.
The total cost for a retroactive permit in Ventura – including penalties, plan check, engineering, and the opening-up work – typically runs $3,000 to $8,000 for a residential remodel, versus the $1,200 to $2,800 the original permit would have cost. The longer the work has been sitting unpermitted, the more likely there are additional corrections because it was done to an older code cycle.
One thing worth knowing: Ventura doesn’t grandfather unpermitted work. Just because it’s been there for 20 years doesn’t make it legal. The code review happens against current standards, not the standards from when the work was originally done. An unpermitted sun porch from 1998 gets reviewed against the 2022 California Residential Code, and if it doesn’t meet current structural standards, the corrections list will reflect that.
Common Mistakes to Avoid
- Assuming “cosmetic” means permit-free. In Ventura, moving a toilet three feet triggers a plumbing permit even if the rest of the project is tile and paint. Cosmetic is a marketing word, not a code classification.
- Pulling a permit but not reading the scope. A permit that says “replace water heater” does not legally cover moving the water heater to a new location. Scope creep on a permit is the same as working without one on the new scope.
- Covering work before the inspection. Drywalling over rough electrical or rough plumbing before the inspector signs off means opening it back up. This is the most common delay we see on Ventura remodels – and it’s 100% avoidable with a better schedule.
- Replacing windows with different sizes and calling it “swap-out.” Same opening size, no structural change: repair. Different opening size: permit, engineering, and a header check. The difference matters, and the city will catch it on a final if not before.
- Ignoring the coastal zone overlap. In Pierpont and Ventura Keys, a second-story addition triggers Coastal Commission review even if the city permit is straightforward. Finding this out after plans are drawn adds weeks.
- Hiring the lowest bidder who “handles permits.” If a contractor says the permit isn’t needed or offers to work without one to “save you money,” you’re not saving money. You’re deferring a larger cost to the sale, the insurance claim, or the red tag.
- Skipping Title 24 energy calculations. In California, window changes, square footage additions, and HVAC replacements trigger energy code compliance that must be calculated by a certified consultant and attached to the permit. Missing it fails plan check.
When to Call a Professional
Any project that touches structure, plumbing, electrical, or exterior envelope work in Ventura is a project where the cost of a professional – a licensed contractor who knows the city’s codes and the coastal overlay – is cheaper than the cost of a mistake. We’re specifically talking about load-bearing wall removal, panel upgrades, any gas line work, shower waterproofing (a failed shower pan behind tile is a five-figure repair, and it’s fully avoidable), and any coastal zone project where the permit path doubles. In our experience, the homeowners who call us before opening a wall pay less than the ones who call us after.
If you’re in Ventura and considering work, start with a conversation. Sawyer Remodel Ventura offers free estimates in Ventura – call (831) 604-3426. We’ll walk the scope with you, tell you plainly what needs a permit and what doesn’t, and put the price in writing before any work starts. The Sawyer Remodel Ventura home page has more on how we work, and you can see Bathroom Remodeling in Ventura for a better sense of what a properly permitted project looks like from demo to final inspection.
Frequently Asked Questions
A typical residential remodel permit in Ventura costs between $1,200 and $2,800 depending on project valuation, with plan check fees adding $400 to $2,000 separately. Simple over-the-counter permits – water heater, reroof, window replacement without structural change – run $200 to $800. Call (831) 604-3426 for an exact quote on your project – estimates are free.
Over-the-counter permits in Ventura are typically issued the same day or within a few business days, while projects requiring plan check – structural work, additions, remodels with layout changes – run 2 to 5 weeks for review, plus 1 to 2 weeks per correction round. Coastal zone projects add 4 to 8 weeks. A well-structured project sequences the over-the-counter work first so you’re not idle while plans are reviewed.
Yes, if you move plumbing, change electrical, or alter walls. A tile-only refresh with all fixtures staying in place does not need a permit. A full bathroom remodel that moves a drain line or adds a light fixture does. The permit is typically $1,200 to $2,800 on a bathroom project.
You’re legally required to disclose the unpermitted work to the buyer, and the buyer’s lender can refuse to fund the loan until the work is permitted retroactively or removed. In practice, it either kills the deal or shrinks your sale price by more than the original permit would have cost. Call (831) 604-3426 if you’re selling a Ventura home with unpermitted work and need to know the fix path.
Yes, the City of Ventura allows owner-builder permits for work on your own primary residence. But you carry full liability for code compliance, you can’t legally hire unlicensed labor to do the work, and if you sell within a year, the owner-builder designation must be disclosed. We see more homeowner permit projects end in correction lists than contractor-pulled permits do – it’s the same code, but the plan and the sequencing are harder to get right without doing it daily.
Yes, a full tear-off and reroof requires a permit in Ventura, typically an over-the-counter approval with a $300 to $800 permit fee. A patch repair of a few shingles does not. The permit also triggers the city’s fire zone check for exterior material compliance, which matters in the hillside neighborhoods.
The Bottom Line
California’s permit system is layered: state code, local Ventura amendments, and a coastal overlay that applies to a large share of the city’s neighborhoods. The thresholds are lower than most homeowners assume, the process is sequenced, and the inspections are verification of documentation as much as construction. Skipping a permit saves a few thousand dollars up front and creates a liability that follows the house into every sale, every insurance claim, and every lender review. The permit isn’t bureaucracy. It’s the file that proves your home is lawful. In Ventura, that file matters when the title company runs its search, when the insurer asks what happened, and when the appraiser measures the square footage. If you’re planning work, start with the permit question – and if you’d rather not carry the process yourself, call someone who does it every day. For more guides & resources on navigating Ventura construction, explore our blog.
Written by the team at Sawyer Remodel Ventura.
See the difference
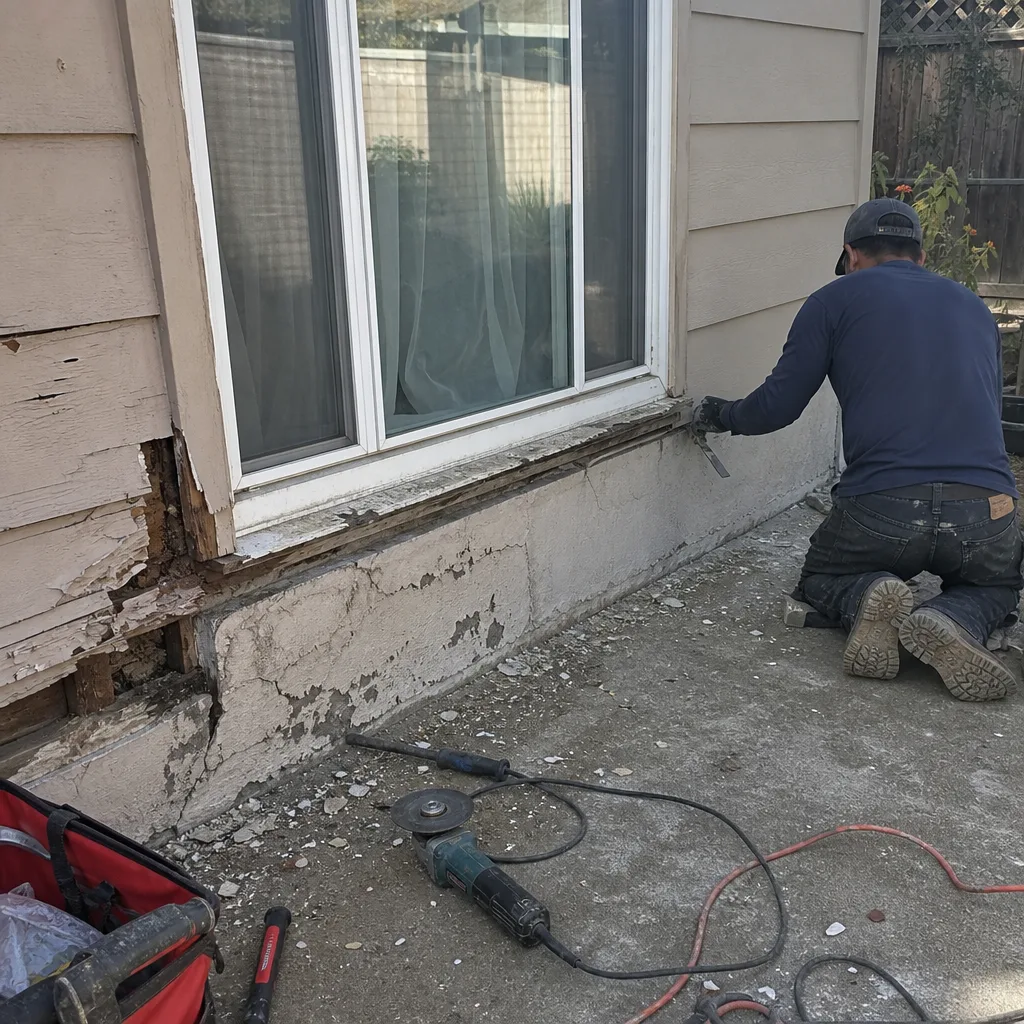 Before
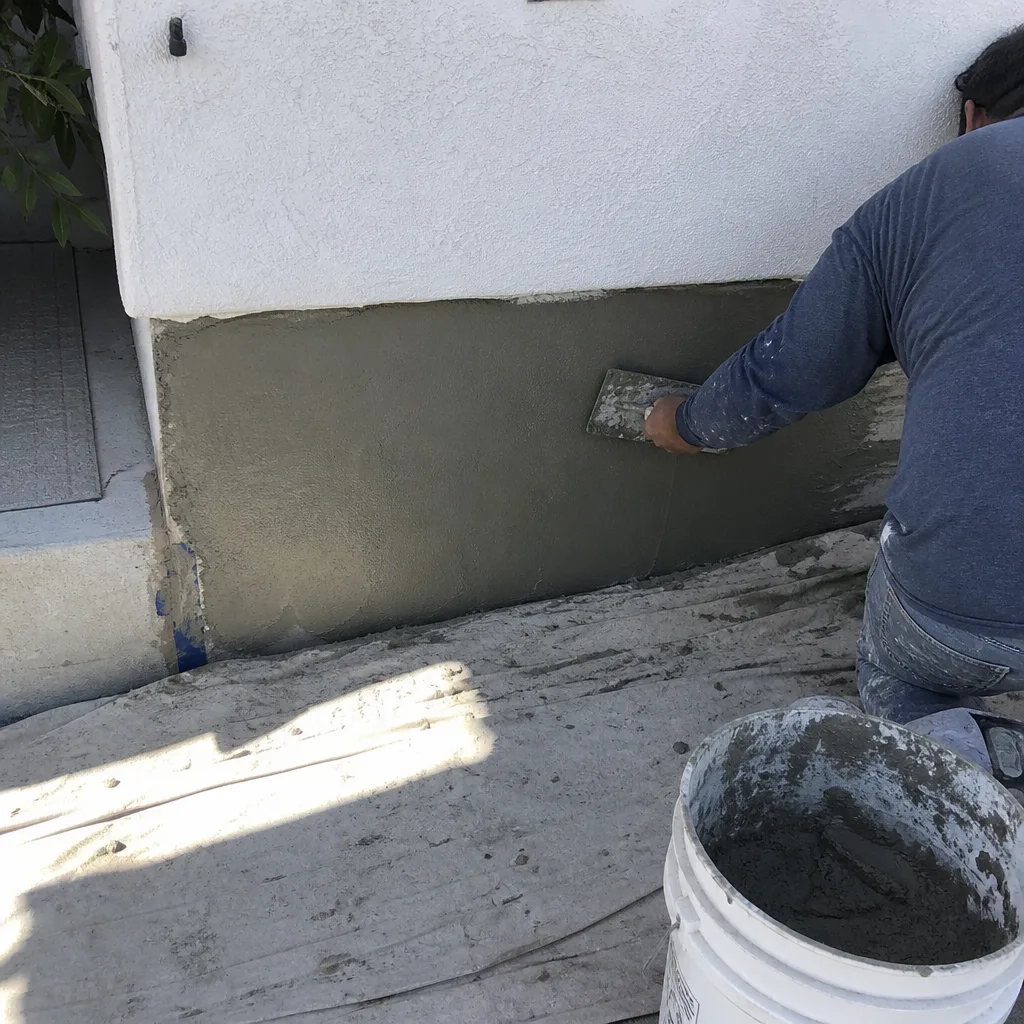 After
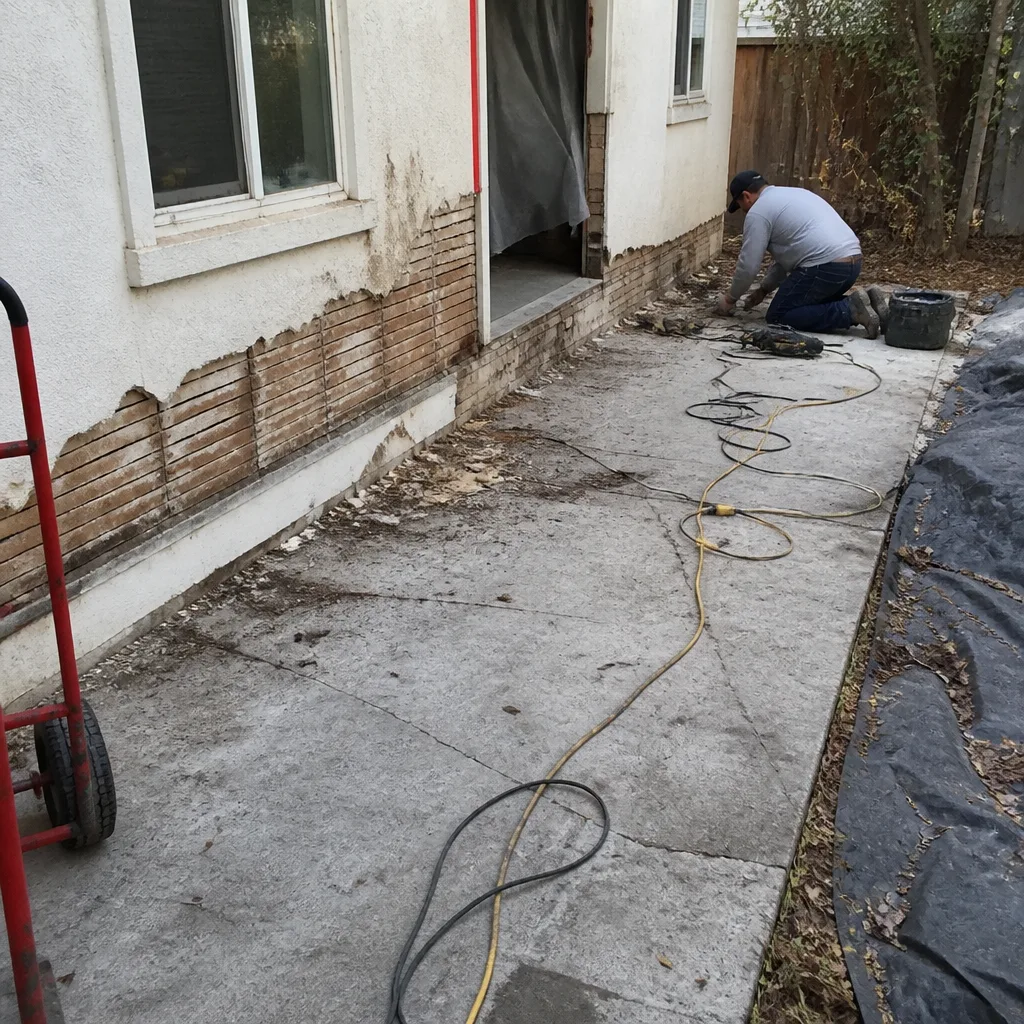 Before
 After
 Before
 After