Last updated October 16, 2026

Free written scope consultation - allowances, timeline, and change-order rules on paper before a single trade is scheduled
The Complete Guide to Construction in Ventura
Ventura averages 266 sunny days a year, which sounds like a contractor’s dream. But the same marine layer that keeps summers mild accelerates corrosion on fasteners, degrades certain exterior finishes within five years, and makes vapor management in wall assemblies a much bigger deal than it is inland. This guide covers what actually matters when building or remodeling in Ventura: material choices that survive salt air, city permit timelines, structural surprises in older housing stock, and the fire-zone drainage rules most contractors don’t mention until the inspector does.
Quick Answer
Construction in Ventura is governed by the City of Ventura Building & Safety Division, which enforces California Building Code with coastal amendments, and by Ventura County for unincorporated areas outside city limits. A typical remodel takes 4 to 12 months from design to final inspection depending on scope, with permit review adding 2 to 6 weeks; for a deeper look at what drives those numbers, see our Construction Cost Breakdown: The Ventura Homeowner’s Reference for 2026. Material selection near the coast matters more than most homeowners expect: stainless steel fasteners, marine-grade exterior finishes, and proper vapor barriers are non-negotiable within two miles of the shoreline.
Styles & brands we work with
- Kitchen remodeling
- Bathroom remodeling
- Home additions & ADU
- Roofing
- Windows & doors
- Driveway & pavers
- Fence
Table of Contents
- Which Jurisdiction Governs Your Ventura Address
- What Ventura’s Coastal Zone Actually Means for Your Build
- Ventura Housing Stock: What Each Era Hides Behind the Walls
- Thomas Fire Burn Scar Zones and What They Changed for Remodels
- Material Specifications That Survive Ventura’s Salt Air
- A Realistic Permit and Construction Timeline for Ventura
- What Construction Costs in Ventura in 2025
- Prefab and Panelized Construction in Ventura
Which Jurisdiction Governs Your Ventura Address
Your address determines everything about your permit path, and it’s often not what the mailing address suggests. Ventura has a habit of annexing pockets, so a home with a Ventura postal address may fall under County jurisdiction, and vice versa. We’ve seen neighbors on the same street follow different permit processes because one side was annexed in 2012 and the other wasn’t. Check the City of Ventura’s online permit portal or call Building & Safety with your APN before planning anything.
Here’s the practical breakdown:
- City of Ventura jurisdiction: Covers most of the city proper from Ventura Avenue to the east end. You file through the City’s Community Development Department at 501 Poli Street. Plan review is fully digital, and they issue over-the-counter permits for simple items like water heater replacements and minor electrical work. Structural remodels go through full plan check.
- Ventura County jurisdiction: Covers unincorporated areas like Ojai Valley, Saticoy (portions), the Avenue neighborhoods outside city limits, and hillside areas east of town. County Building & Safety operates from the Ventura County Government Center. Their timeline for plan review runs longer, especially for hillside lots with geology review requirements.
- Coastal Commission overlay: If your property sits within the Coastal Zone boundary (roughly within 1,000 yards of the shoreline, but it varies), the California Coastal Commission gets a say after the local jurisdiction approves. This adds 4 to 8 weeks minimum, and they can require design changes to protect public views and beach access. A second-story addition on a beach-adjacent lot? Expect Coastal Commission scrutiny on height, bulk, and scale.
For most homeowners, the practical difference comes down to timeline and review depth. City plan check runs 2 to 4 weeks for a straightforward bathroom or kitchen remodel. County review runs 4 to 6 weeks, and hillside geology review adds another 2 to 3. If your architect tells you permits will take two weeks in the County, get a second opinion.
If this sounds like administrative overhead, that’s because it is. But it’s also why the General Contractor in Ventura you choose should be able to pull permits with the right jurisdiction on the first try. Rejected plan reviews are the biggest avoidable timeline killer we see.
What Ventura’s Coastal Zone Actually Means for Your Build
The Coastal Zone is not a suggestion. For construction in Ventura within the designated boundary, the local agency issues the permit only after Coastal Commission review determines the project conforms with the Local Coastal Program. That review covers height, setback, view corridor protection, and sometimes exterior material and color. A homeowner wanting a 600-square-foot second-story addition on a hillside with ocean views may get reduced to 450 square feet because the Commission protects established view corridors. That’s the reality, and a good designer plans for it from day one.
Material and design implications for coastal zone projects:
- Exterior fastener specification: Within two miles of the coast, the California Building Code requires corrosion-resistant materials. Hot-dipped galvanized or, better, 316 stainless steel fasteners, brackets, and hangers. Standard electro-galvanized nails from a big-box store will fail within 5 to 7 years near the ocean. We’ve opened exterior walls on beach-adjacent homes and found nail heads rusted to dust while the sheathing was still intact.
- Finish selection: Exterior paint on coastal homes in Ventura lasts 4 to 7 years, not the 10 to 15 you’d see inland. Alkali-resistant primer and two full coats of a marine-grade acrylic are the minimum. Stucco systems need proper weep screeds and drainage mats; skipping the drainage mat means trapped moisture and efflorescence within a few seasons.
- Vapor management: The marine layer means high ambient humidity and cool surface temperatures. Wall assemblies need a vapor retarder on the correct side of the assembly (in our climate, that’s generally the exterior side of the sheathing) and a ventilated rain screen for cladding. Builders who learned inland and skip the rain screen create walls that grow mold quietly behind the siding.
- Insurance requirements: Coastal zone and flood zone are separate designations, but they overlap in parts of Ventura near the harbor and along the Ventura River. FEMA flood maps dictate elevation requirements and material flood-resistance for homes in AE flood zones. Coastal zone property also typically carries higher wind-design requirements, which affects roof sheathing, nailing patterns, and tie-downs.
The summary: you can’t build near the Ventura coast exactly the way you’d build in Thousand Oaks or Simi Valley. The marine environment is a design input, not an afterthought. Ignore it and you’ll be doing a five-year repair cycle on things that should last twenty.
Ventura Housing Stock: What Each Era Hides Behind the Walls
Ventura’s housing stock breaks into roughly four eras, and each one has a specific set of structural surprises that show up only after demo starts. Knowing your era before you plan a remodel saves you from the mid-project change order nobody wants.
Craftsman and Spanish Bungalows (1900s-1930s)
The tree-lined streets of midtown Ventura and the Avenue are full of these. Behind the lath and plaster walls, you’ll typically find uninsulated 2×4 framing, knob-and-tube wiring in partial or complete distribution, and cast iron waste pipes that are 80+ years old. Floors are often 3/4″ fir on 4×6 beams at 48″ on center. The surprise is what we call “structural drift”: foundation settling over a century, sometimes uneven by 2 to 3 inches across the house. Leveling before tile work is standard practice, not an upsell. If your Home Renovation in Ventura includes one of these homes, expect to allocate 8-12% of the budget to structural repair and electrical modernization before any finishes go in.
Post-War Ranch Houses (1940s-1960s)
Built fast for returning service members, these ranches across College Area and Poinsettia have solid bones but few waterproofing details. Bathrooms were often built with green board (not waterproof backer board) around tub surrounds, and exterior walls sometimes have zero cavity insulation. The crawl space under a 1952 ranch is usually fine, but the galvanized supply pipes are at end of life and the original 60-amp panel doesn’t meet modern demand. Expect a panel upgrade and a full repipe on any substantial remodel here.
1970s-1980s Tract Homes
East Ventura and the hillside developments from this era have aluminum wiring in some homes (a fire risk if connections were not properly remediated) and polyethylene water piping that gets brittle. The roofs are hitting their second or third replacement cycle. Structural framing is generally adequate, but shear wall nailing from this era sometimes doesn’t meet current seismic code, which matters when you open walls to remodel.
1990s-Present Construction
Newer homes meet modern code, but they often use builder-grade everything: HVAC sized to code minimum, water heaters at the end of their lifecycle by year 12, and cheap fixtures. The surprise here is less structural and more mechanical: HVAC replacement and water heater replacement tend to cluster around the 15-20 year mark, which is also when the second owner is remodeling. If your home was built in 2005, plan for mechanical replacement as part of any renovation.
Thomas Fire Burn Scar Zones and What They Changed for Remodels
The Thomas Fire of December 2017 burned 281,893 acres across Ventura and Santa Barbara counties. The hills above Ventura burned hot, and the subsequent debris flows in Montecito and mudslides in the Ventura River watershed changed permitting for every hillside property in the region. If your home sits in a hillside neighborhood east of downtown or along Foothill Road, your remodel now triggers additional requirements that a flatland tract home doesn’t face.
What changed:
- Grading permits are mandatory for any soil disturbance over 50 cubic yards on slopes greater than 10%. That’s a small foundation addition on a hillside lot. The grading plan must show erosion control, and the City or County requires site-specific drainage calculations in burn scar areas.
- Drainage review expanded. The Ventura County Watershed Protection District and the City’s stormwater division both review hillside remodels in burn scar zones. Roof improvements that increase impervious surface (like a room addition) require a drainage plan demonstrating no increased runoff to neighboring properties. This wasn’t uniformly enforced before 2018; it is now.
- Insurance implications. Properties in designated fire hazard severity zones face higher premiums and some carrier non-renewals. A remodel that adds wildfire-resistant exterior materials (Class A roof assembly, vent screening, ember-resistant eave construction) can help with insurability. Some carriers in Ventura now require roof replacement before they’ll bind a new policy on a 20+ year old roof.
- Vegetation management requirements. Defensible space is mandatory in the wildland-urban interface for new construction and substantially remodeled homes. That means 100 feet of managed vegetation, and it gets verified at final inspection.
None of this makes hillside remodeling impossible. It makes it slower, and it makes the planning phase more important. A hillside remodel in Ventura that used to take 10 months now realistically runs 14 to 18 months when drainage review, geology review, and fire hardening are included.
Material Specifications That Survive Ventura’s Salt Air
Most material selection guides are written for a national audience. Ventura’s specific environment means certain failures show up repeatedly here that inland contractors never see. The good news: most of these failures are preventable with the right spec upfront.
Exterior Metals
Anything exterior that’s metal should be 316 stainless steel or hot-dipped galvanized, from the deck hangers to the door hinges. Aluminum hardware with a marine coating works for some applications but will pit within a decade near the beach. We’ve replaced 20-year-old decks near the harbor where the framing was fine but every hanger and bracket was structurally compromised from corrosion.
Roofing
Asphalt shingles are the most common roof in Ventura, and in the coastal zone they last 15 to 20 years (versus 25+ inland). GAF, CertainTeed, and Owens Corning all make coastal-rated lines. For homes near the water, we recommend architectural shingles with a 130 mph wind rating as a minimum. Tile roofs do better against salt air but require underlayment replacement at the 25-year mark even if the tiles are fine. Metal roofing with an aluminum or standing seam zinc-aluminum coating performs well but needs proper detailing at the eaves to avoid galvanic corrosion from mixing metals.
Siding and Trim
James Hardie fiber cement is the workhorse for coastal Ventura exteriors: it doesn’t rot, termites ignore it, and it holds paint well with the right primer. Wood siding near the beach will fail within a decade unless it’s cedar or redwood with marine-grade finish maintained every three years. Vinyl siding underperforms in coastal sun and salt and is uncommon for remodels here. Stucco with proper drainage mats and weep screeds works fine; the failures happen when the weep screeds are omitted or painted over.
Interior Considerations
Marine layer humidity means interior moisture management matters here more than inland. Bathrooms need real ventilation: a 100 CFM fan minimum that actually vents to the exterior, not into the attic. Kitchen hood ventilation should vent outside too. Tile work in showers requires cement board or a surface-applied waterproofing membrane, and the Schluter edge trim (the metal strip that waterproofs where your tile meets the floor) should be stainless steel rather than standard aluminum in coastal homes. It’s a small detail that costs $40 more and prevents edge corrosion.
Modular and prefab builders like Mighty Buildings, Boxabl, and Plant Prefab understand some of these coastal constraints because their products are specified for a range of climate zones. Tuff Shed offers engineered accessory structures that meet California building code for detached storage. For panelized home construction in Ventura, the honest assessment is that material handling, moisture control at the connection points, and coastal wind uplift all require more care than a stock installation manual provides.
A Realistic Permit and Construction Timeline for Ventura
Here’s what a realistic timeline looks like in the City of Ventura for a full bathroom remodel or home renovation. These numbers assume the project is already designed and drawings are complete. If you don’t have drawings yet, add 6 to 10 weeks for an architect or a design-build contractor like Sawyer Remodel Ventura to produce them.
- Design and drawings (2 to 8 weeks): A straightforward bathroom remodel might need a floor plan and an electrical plan. A whole-home renovation needs structural drawings, an energy compliance report (Title 24), and possibly a plumbing riser diagram.
- Plan review, City of Ventura (2 to 4 weeks): Digital submission through the City’s portal. First-cycle corrections are common; budget 1 to 2 weeks for resubmission. Total first submittal to permit issuance for a typical remodel runs 3 to 6 weeks.
- Permit issuance and fees (3 to 5 days): Once plans are approved, you pay fees and receive the permit. Ventura inspection fees are based on project valuation.
- Demolition and structural work (1 to 6 weeks): Scope-dependent. A bathroom demo runs 2 to 3 days. Foundation work on a room addition runs 3 to 6 weeks.
- Mechanical, electrical, plumbing rough-in (1 to 3 weeks): Depends on the size of the project and whether the existing infrastructure can be reused.
- Insulation and drywall (1 to 2 weeks): Includes city inspections at insulation and drywall stages.
- Finishes: tile, cabinets, countertops, paint, flooring (2 to 8 weeks): Trade scheduling is the bottleneck. Countertop templates are cut off-site, which adds 7 to 10 days. Custom cabinetry can run 6 to 8 weeks.
- Final inspection and occupancy (2 to 5 days after finish): The City of Ventura schedules final inspections within a few days, not weeks.
Total realistic timeline for a bathroom remodel in Ventura: 10 to 14 weeks. Whole-home renovation: 4 to 8 months. Hillside or coastal overlay projects: add 2 to 4 months. Contractors who quote substantially shorter timelines are either planning to skip inspections or don’t know the jurisdiction. Both are Construction Warning Signs: A Ventura Homeowner’s Reference Guide.
What Construction Costs in Ventura in 2025
Ventura construction pricing runs 10-20% above the national average, driven by coastal material requirements, the cost of licensed labor in Southern California, and permit fees. Here’s a practical breakdown of what to budget:
| Project Type | Typical Ventura Range | Notes |
|---|---|---|
| Bathroom remodel (5×8 to 5×10) | $22,000 – $48,000 | Mid-range finishes; waterproofing membrane system included |
| Primary bathroom remodel with layout change | $45,000 – $85,000 | Includes moving plumbing, permits, finish upgrades |
| Kitchen remodel | $55,000 – $120,000 | Custom or semi-custom cabinets, stone counters, appliance reconfiguration |
| Room addition (400 sq ft) | $160,000 – $260,000 | Includes foundation, framing, roofing, mechanical, finishes |
| Whole-home renovation (1,500 sq ft) | $180,000 – $350,000 | Full update; range depends on structural condition |
| Exterior siding replacement (1,500 sq ft home) | $24,000 – $48,000 | James Hardie or similar, including demolition and drywall touch-up |
| Roof replacement (1,500 sq ft home) | $14,000 – $26,000 | Architectural shingle, GAF or CertainTeed, including underlayment |
These numbers reflect what we’re seeing on bids in Ventura right now. They assume licensed contractor labor, city permits, and code-compliant materials. Handyman labor runs 30-40% less but carries no insurance for structural work and skips the permit, which means your home insurance claim gets denied if something goes wrong. That math doesn’t work for anyone.
The single biggest price variable in Ventura remodels is hidden conditions: rotten floor framing under a tile floor, undersized sewer lines that fail at inspection, electrical panels that need replacing before anything else can happen. At Sawyer Remodel Ventura home, every project runs under The Relay Visibility Guarantee: a written price before work starts, live arrival time tracking, and before-and-after photo updates. Hidden conditions still happen, but the change order gets written, discussed, and approved before work continues. No surprises at the invoice.
Prefab and Panelized Construction in Ventura
Prefab construction has improved dramatically in the last decade. Companies like Mighty Buildings use 3D-printed panels, Boxabl builds folding modular units, and Plant Prefab operates panelized systems with high-end finishes. For a Ventura ADU or a garage conversion, these can be legitimate time-savers. But there are honest limitations in this climate and jurisdiction.
What works well: Panelized wall systems that arrive with windows pre-installed save framing time and reduce waste. Factory-controlled conditions mean tighter tolerances on the building envelope, which matters in a marine climate where air sealing drives comfort and energy use.
What needs attention: Coastal wind uplift requirements mean prefab connections need engineer review for the site-specific exposure category. The Ventura Coastal Zone adds design review on top of building code review, and a stock prefab design may not pass coastal design review without modifications. Transport logistics through Ventura’s narrow beach-side streets also limit module size; a two-car garage delivered as a single module may not make the turn off Thompson Boulevard.
Our practical advice: if you’re considering prefab for a Ventura ADU, talk to the supplier about their California coastal experience specifically. Tuff Shed structures are engineered and permitted for detached accessory use, but they’re not suitable for habitation without substantial modification. A prefab path that works in a warehouse in Fresno may not clear Ventura plan review without a local engineer’s stamp.
For a home renovation rather than a new build, prefab plays a smaller role. Panelized interior wall systems and factory-built cabinetry are the sweet spot. KraftMaid and Wellborn cabinetry are typically built to spec and delivered on schedule, which removes weeks of on-site custom cabinet construction. Countertops from Cambria and Caesarstone are templated digitally and cut off-site, which means tolerances down to 1/16 inch. The point is that “prefab” doesn’t mean one thing: it’s a spectrum from complete modular buildings to factory-finished components, and the components part of that spectrum is a standard part of every remodel we run.
Common Mistakes to Avoid
- Skipping the permit on a “cosmetic” remodel. In Ventura, any work that alters plumbing, electrical, or structural framing requires a permit. If you ever sell, an unpermitted remodel becomes a disclosure problem and a renegotiation lever for the buyer. We’ve also seen insurance claims denied on homes with unpermitted work.
- Choosing materials for inland conditions. Big-box pressure-treated fasteners and standard paint will fail prematurely within two miles of the Ventura coast. Spend the extra 5-8% on marine-grade now or pay double for replacement in five years.
- Assuming the contractor’s timeline is real. Ventura City plan review has a real backlog, and the Coastal Commission process is not optional in the zone. Get the written timeline with named milestone dates before signing.
- Ignoring drainage on hillside lots. In the burn scar and hillside zones of Ventura, drainage is review-triggered. A remodel that changes the roof line without a drainage plan will get red-tagged at rough inspection.
- Picking the low bid on a structural project. A bid that’s 25% below the field means someone is skipping something: insurance, proper waterproofing, permit fees, or crew wages. In construction, the margin always comes from somewhere.
- Not checking the contractor’s license and insurance. California law requires a CSLB license for any project over $500 in labor and materials. Check the license number against the CSLB database before you hand over a deposit.
- Waiting to order materials. Custom cabinetry runs 6 to 8 weeks, specialty tile can run 4 to 6, and some appliances are still on allocation. Order everything at permit issuance so the material arrives when the crew needs it. Waiting until demo starts means the project stalls mid-stream.
See the difference
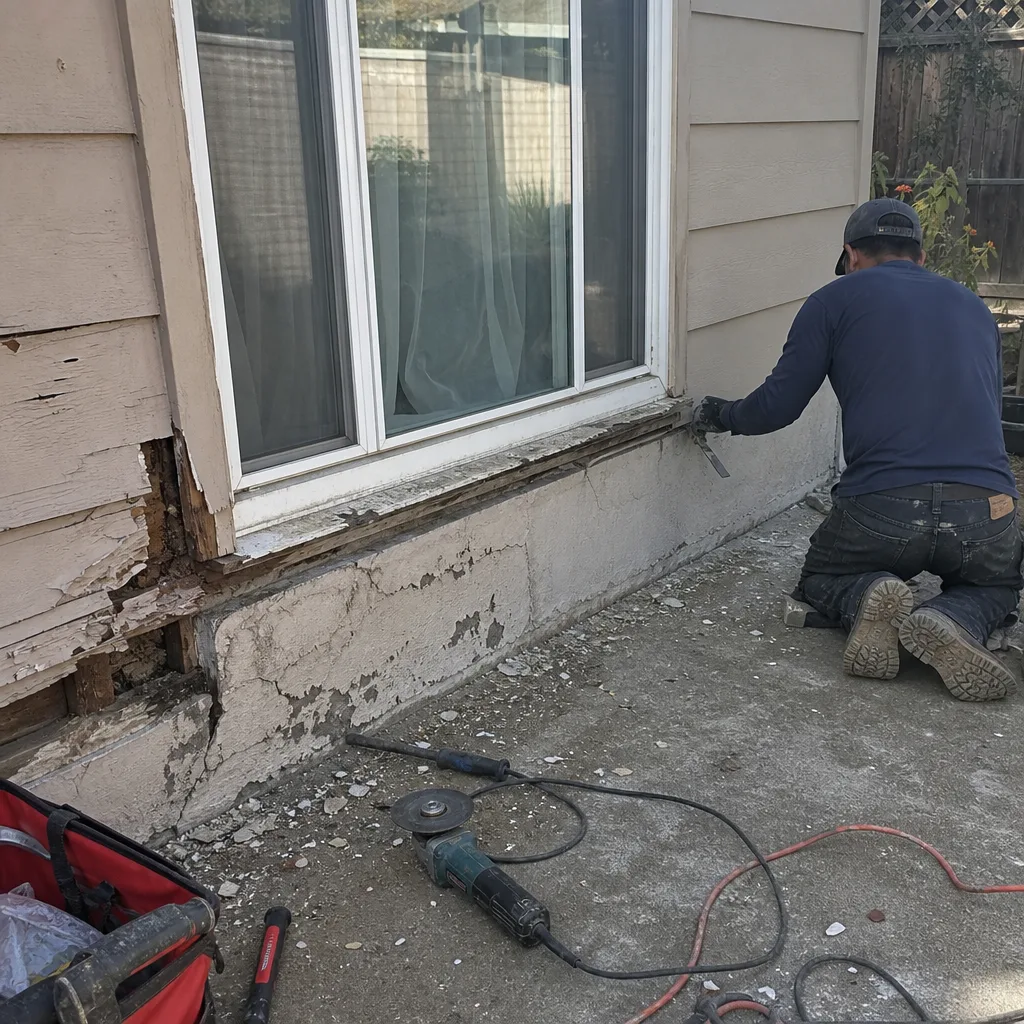 Before
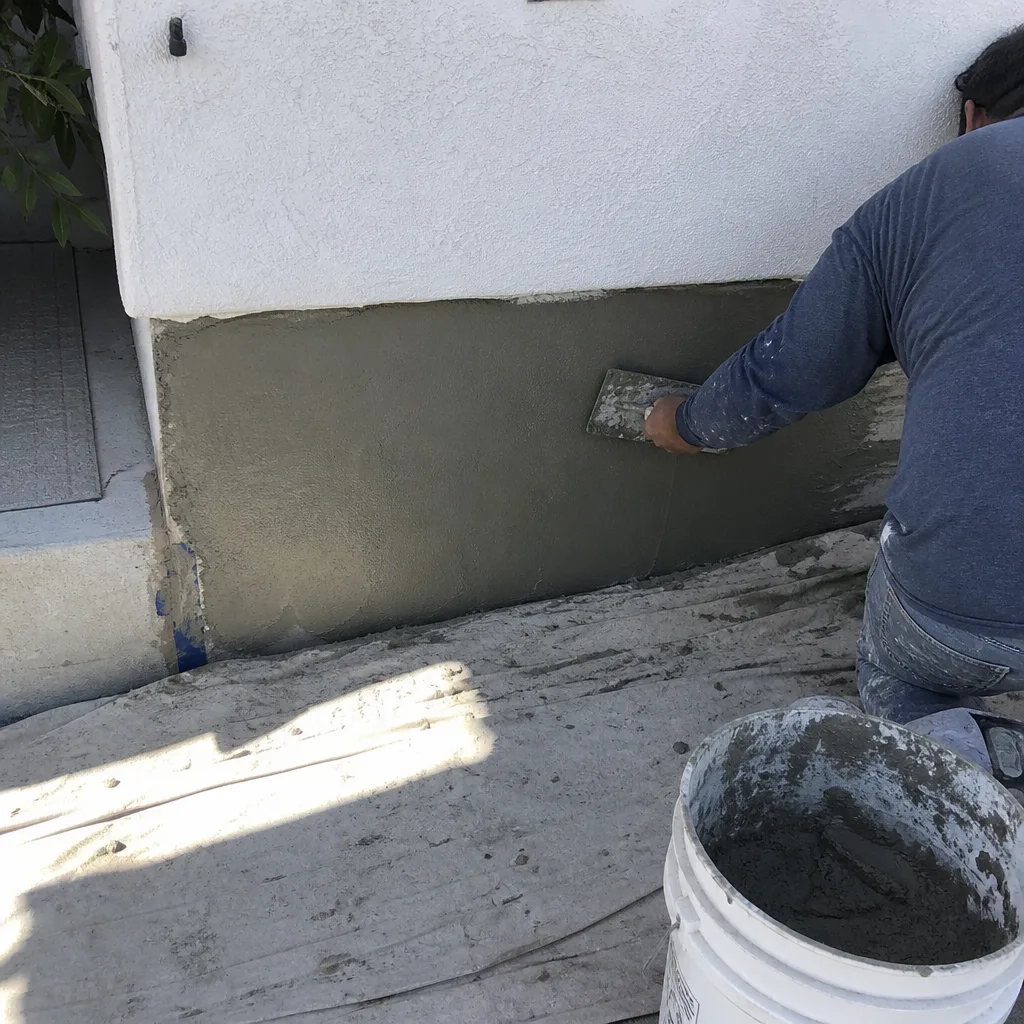 After
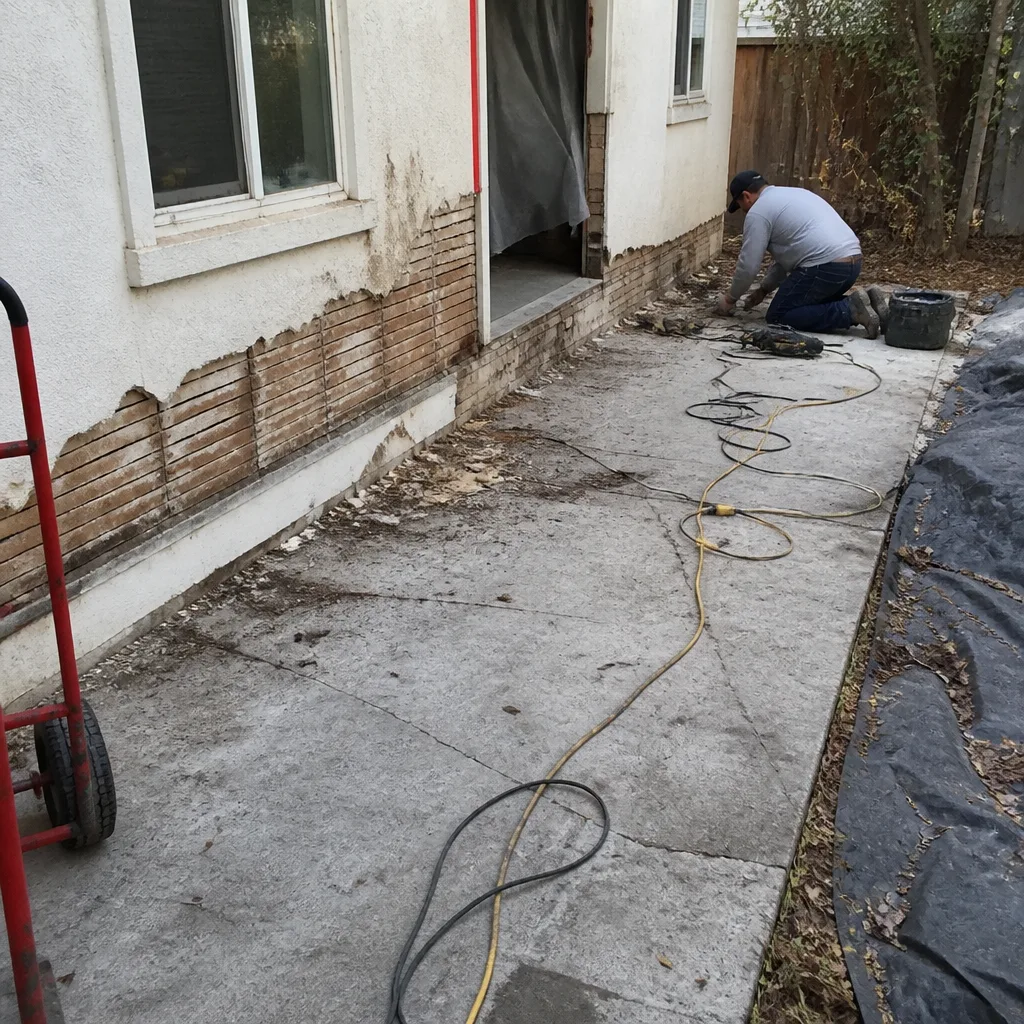 Before
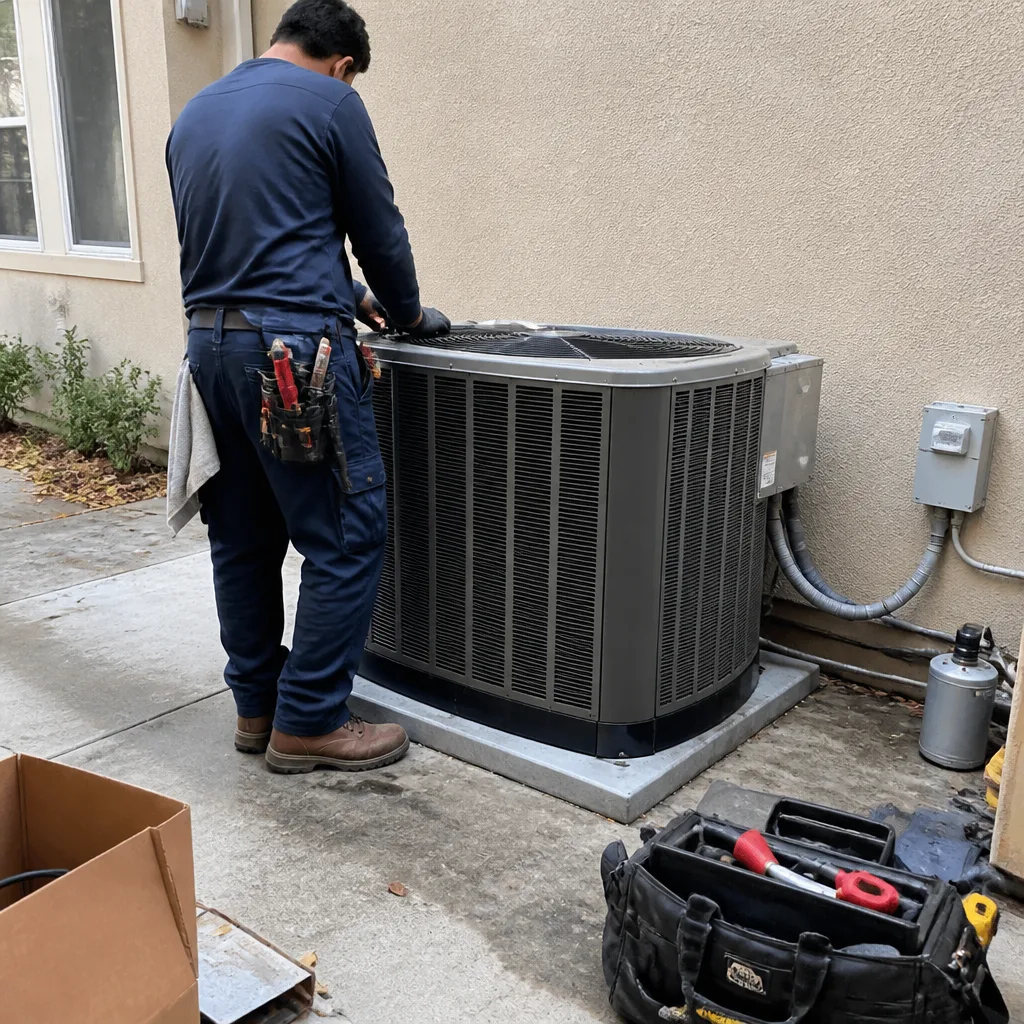 After
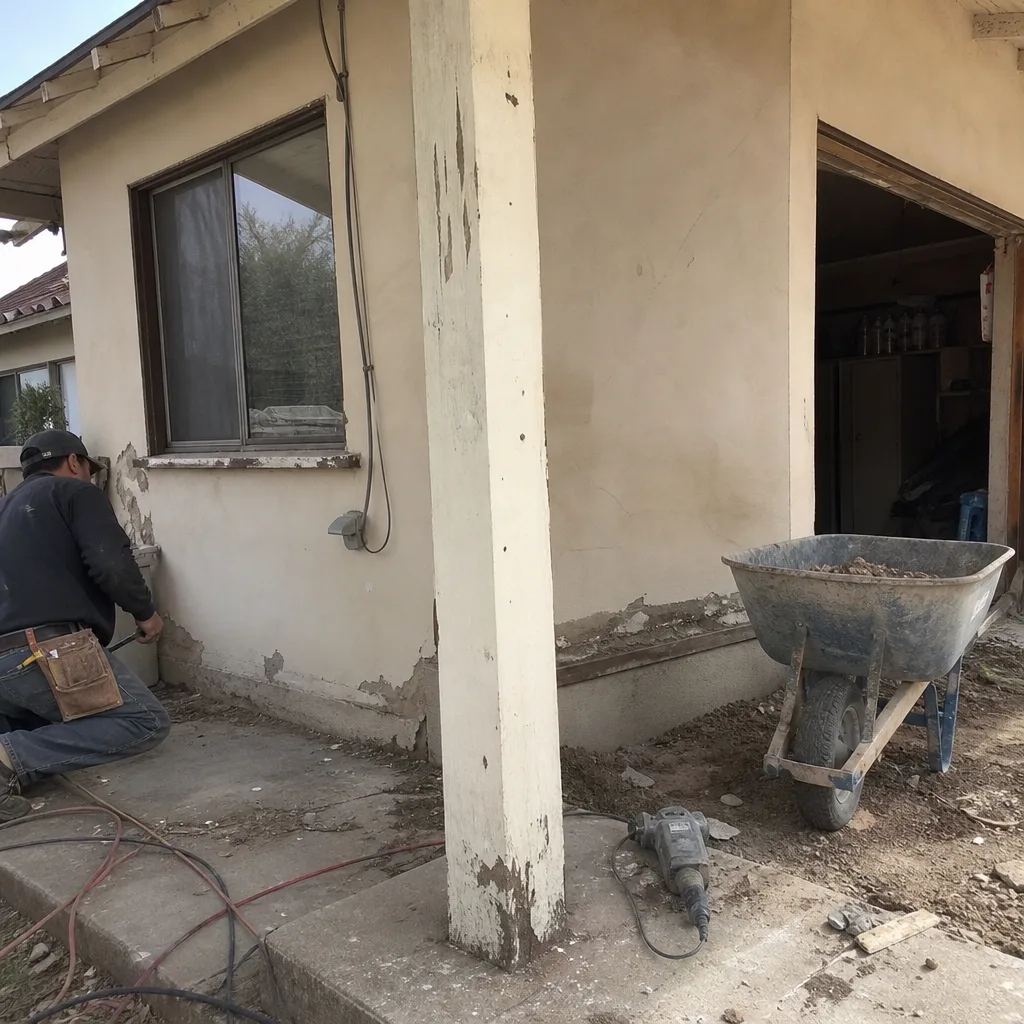 Before
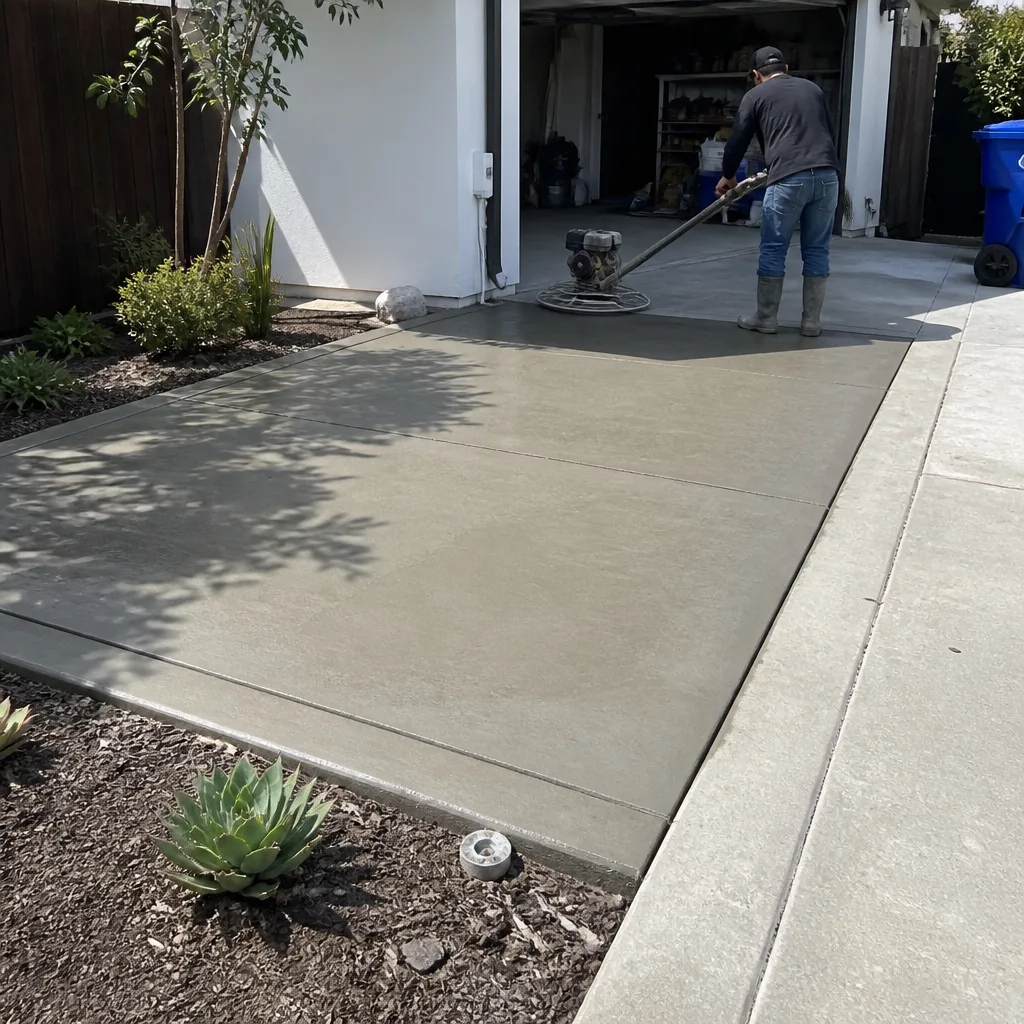 After
When to Call a Professional
Any project that touches structural framing, electrical panels, plumbing waste systems, or load-bearing walls should be handled by a licensed contractor. In Ventura, that also means any project inside the Coastal Zone, any hillside lot with drainage requirements, and any remodel on a home built before 1960 where knob-and-tube wiring or cast iron waste pipes are likely present. A homeowner can paint, replace fixtures, and swap hardware. But when the work requires a permit and an inspection, bringing in a licensed contractor with Ventura-specific experience protects the value of the home and the safety of the people in it. Sawyer Remodel Ventura offers free estimates in Ventura – call (831) 604-3426 to talk through your project.
Frequently Asked Questions
For a standard residential remodel in the City of Ventura, plan review runs 2 to 4 weeks from submittal, with corrections adding 1 to 2 weeks if required. Ventura County unincorporated areas run 4 to 6 weeks, and Coastal Zone projects add 4 to 8 weeks for Coastal Commission review. Call (831) 604-3426 for a more specific timeline based on your address and project scope.
A typical Ventura bathroom remodel runs $22,000 to $48,000 for a standard-sized bath with mid-range finishes, and $45,000 to $85,000 if the layout changes or the finishes are premium. The biggest variables are hidden conditions (rotten framing, failed plumbing) and the level of waterproofing required in a marine climate. For a written quote specific to your bathroom, call (831) 604-3426.
Yes, if the remodel changes electrical, plumbing, or structural components. A cabinet reface with no utility changes does not require a permit, but changing the sink location, adding outlets, or removing a wall does. Unpermitted remodels create disclosure issues at sale and can void insurance coverage.
Ventura construction runs about 10-20% above the national average, which is comparable to most coastal Southern California markets. Coastal material requirements (marine-grade fasteners, proper drainage mats, coastal-rated roofing) add 5-8% versus inland material costs. Permit fees in Ventura are also higher than in neighboring unincorporated areas.
Most single-family lots in Ventura qualify for an ADU under the state’s residential ADU mandate, but limits on size and height apply depending on your zone and whether you’re in the Coastal Zone. Prefab options from companies like Boxabl and Mighty Buildings can work, but they need engineer review for coastal wind uplift and local plan check anyway. Bathroom Remodeling in Ventura contractors frequently coordinate ADU bathroom and kitchen work as part of the scope.
In Ventura’s fire hazard zones, insurers may require roof replacement or defensible space improvements before binding a policy. If your remodel includes a roof, coordinate with your insurer to ensure the new roof assembly meets their wildfire resistance requirements. In flood zones near the harbor, elevation certificates and flood-resistant materials may also apply.
The Bottom Line
Construction in Ventura is a different animal than inland building, and the homeowners who get the best results plan for the environment, the jurisdiction, and the house’s history from day one. Coastal material specs are not optional upgrades; they’re the difference between a fifteen-year envelope and a five-year repair cycle. The permit timeline is what it is, and no contractor can shorten the City’s review queue or the Coastal Commission’s process. What a good contractor can do is run the project transparently: a written price before work starts, live arrival times, photo updates as the job progresses, and a guarantee in writing. That’s the Relay Standard, and it’s how Sawyer Remodel Ventura has been operating in Ventura. If you’re planning a remodel, addition, or full renovation, call (831) 604-3426 for a free estimate, or browse more guides & resources to keep planning.
Written by the team at Sawyer Remodel Ventura.